


Swimming pool, Garage, Suite, Laundry, Barbecue, Equipped kitchen
 1 / 25
 2 / 25
 3 / 25
 4 / 25
 5 / 25
 6 / 25
 7 / 25
 8 / 25
 9 / 25
 10 / 25
 11 / 25
 12 / 25
 13 / 25
 14 / 25
 15 / 25
 16 / 25
 17 / 25
 18 / 25
 19 / 25
 20 / 25
 21 / 25
 22 / 25
 23 / 25
 24 / 25
 25 / 25
Click to see bigger photos
- Property typeVilla / House T4
- Sale € 560.000
- Area138.40 m² | 145 m²
- StatusNew
- Construction2026
- CountySetúbal
- TownSeixal
- ParishFernão Ferro
- REFPD-064342
4
3
138.40 m²
145 m²
-1
-
A+
Description
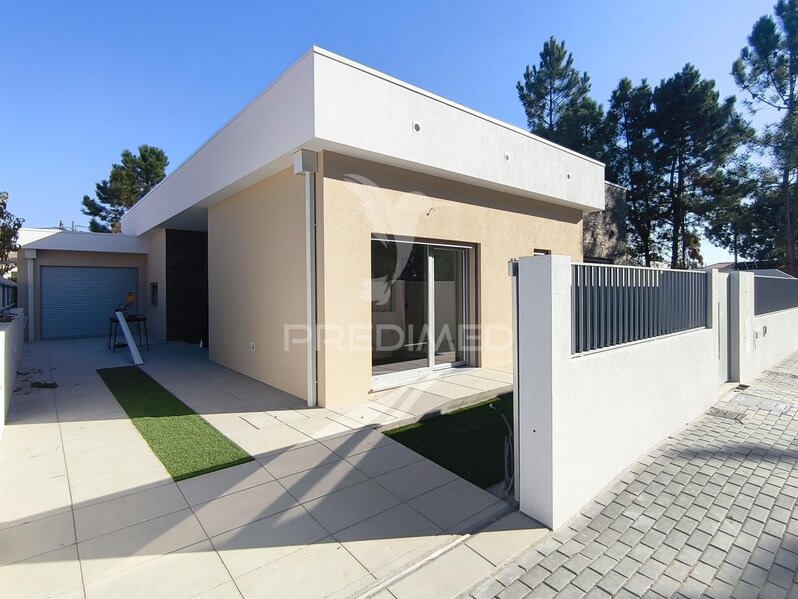
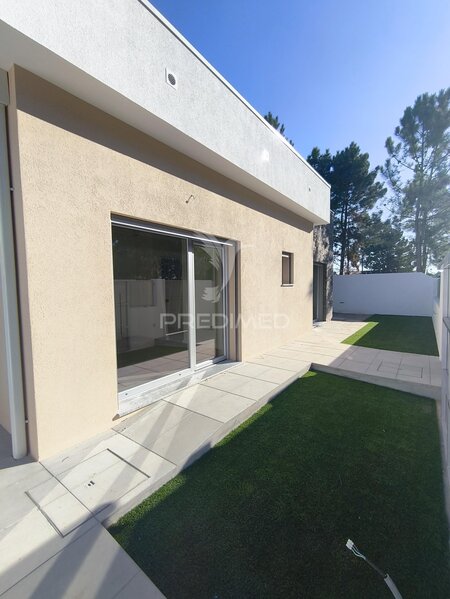
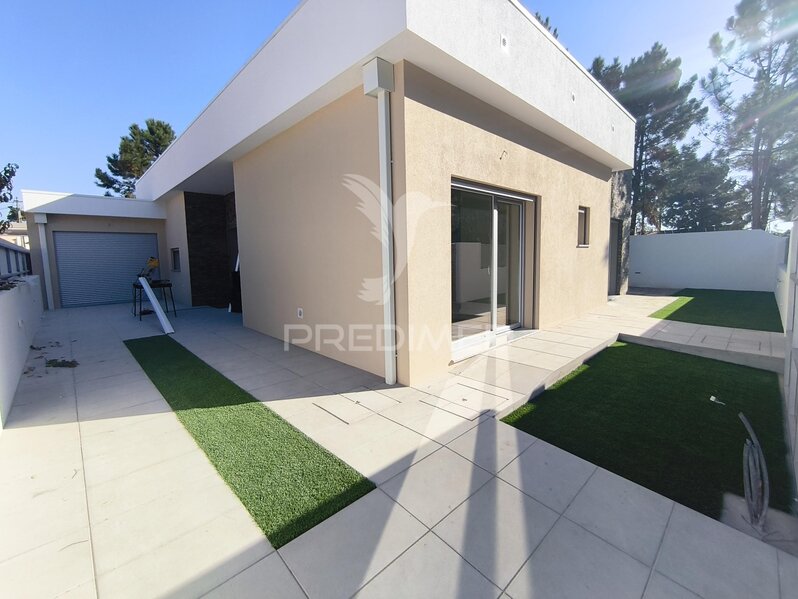
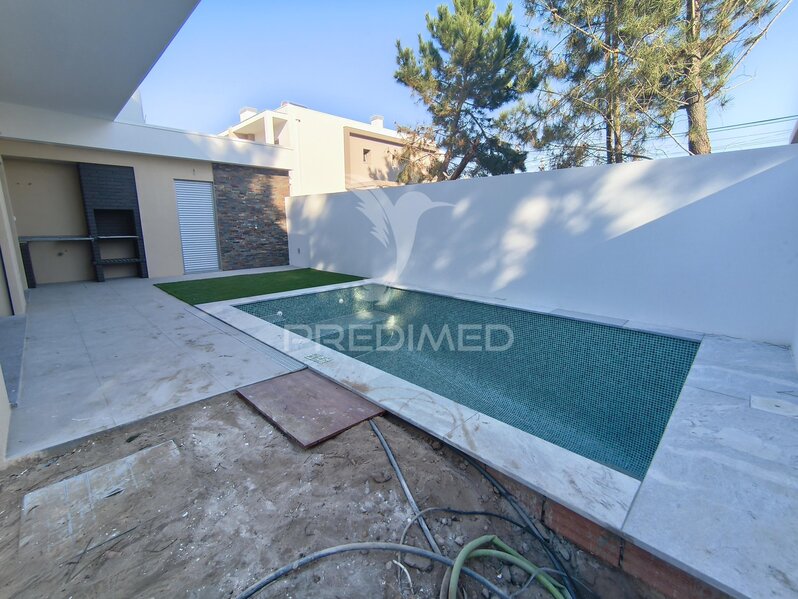
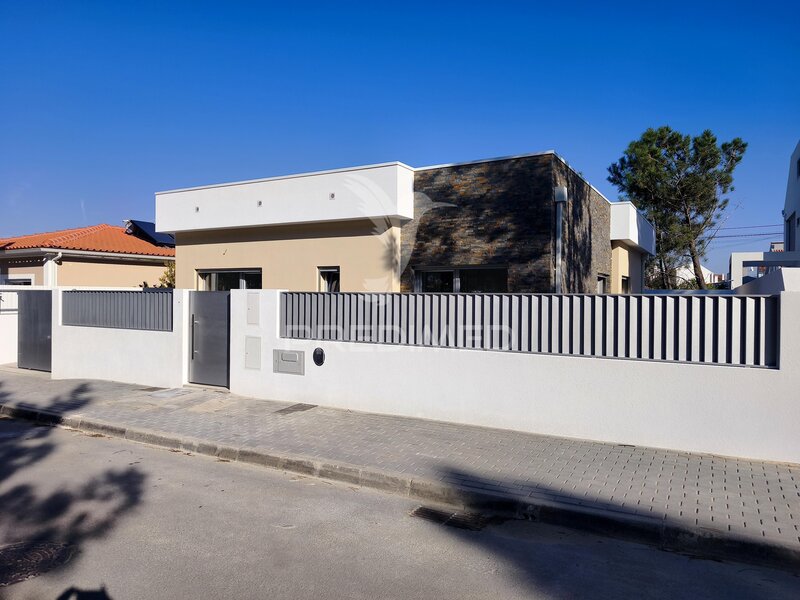
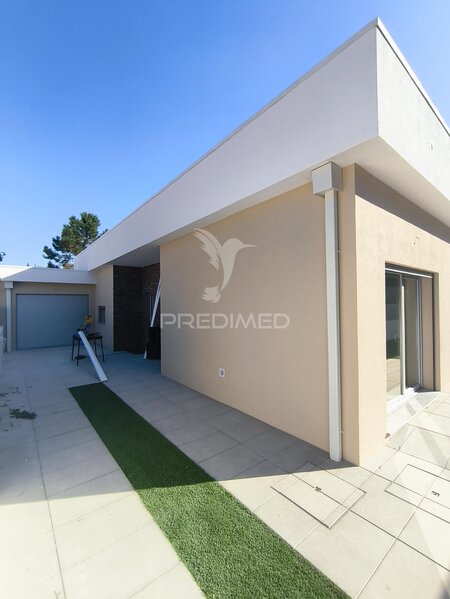
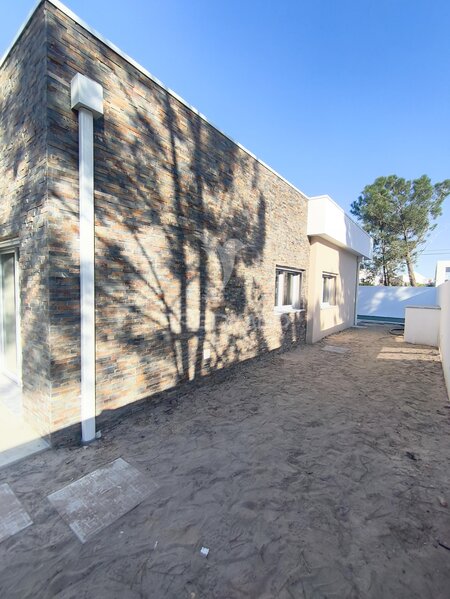
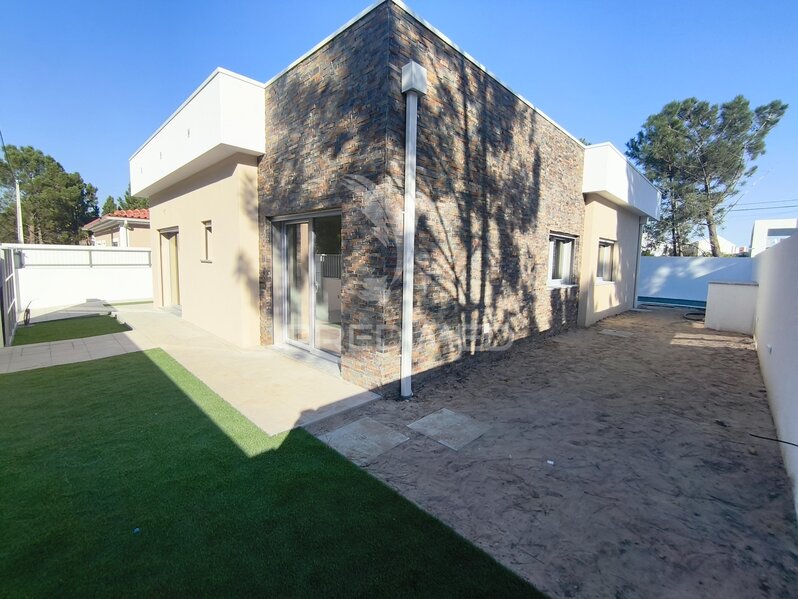
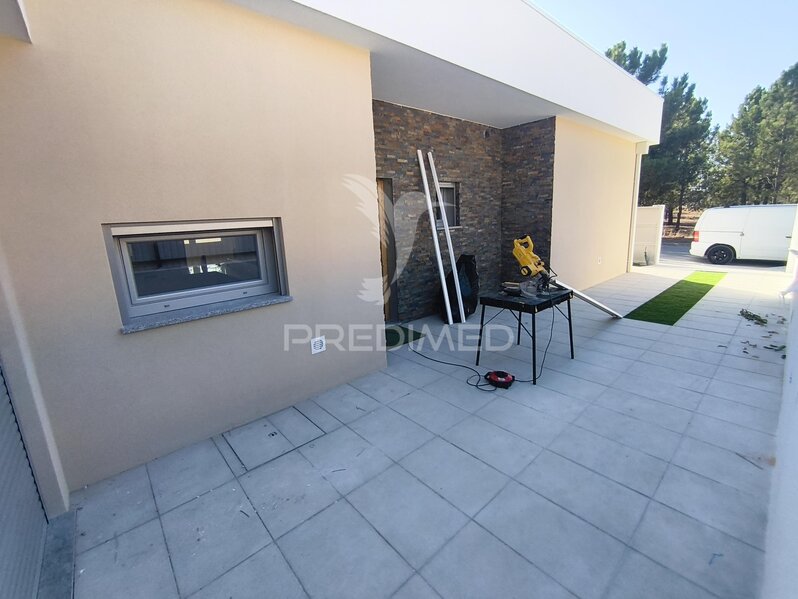
Excellent ground floor villa T3 + 1 new construction, with suite, swimming pool, garage / storage and garden, located in Pinhal do General, Fernão Ferro, in a quiet residential area and predominantly composed of villas.
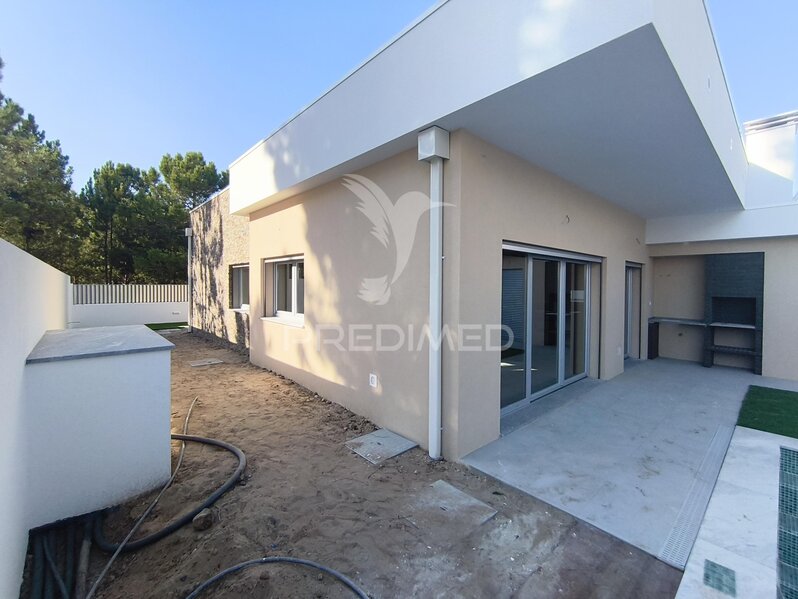
Currently in the final phase of construction, with completion scheduled for November 2026, this villa was designed with emphasis on comfort, energy efficiency and functionality, with all the divisions distributed by a single floor and an excellent connection between the interior and exterior spaces.
Inserted in a plot with 307.47sqm, it has a total building area of 138.40sqm, including house and annex, complemented by porches, garden, leisure area and pool.
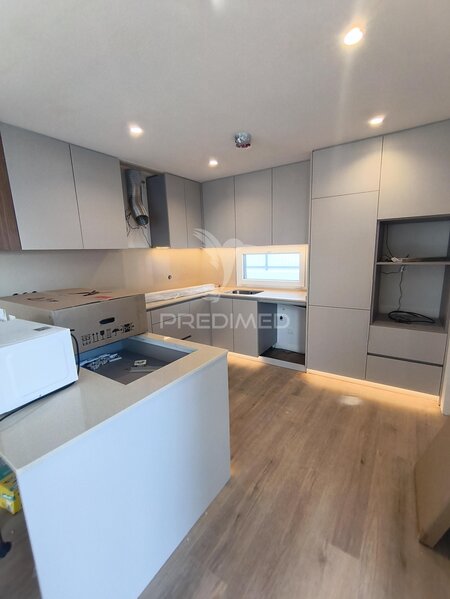
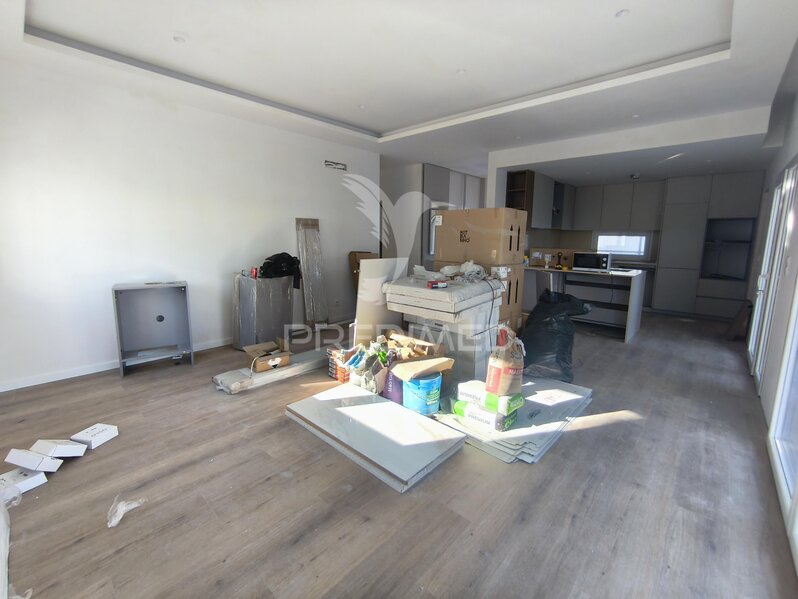
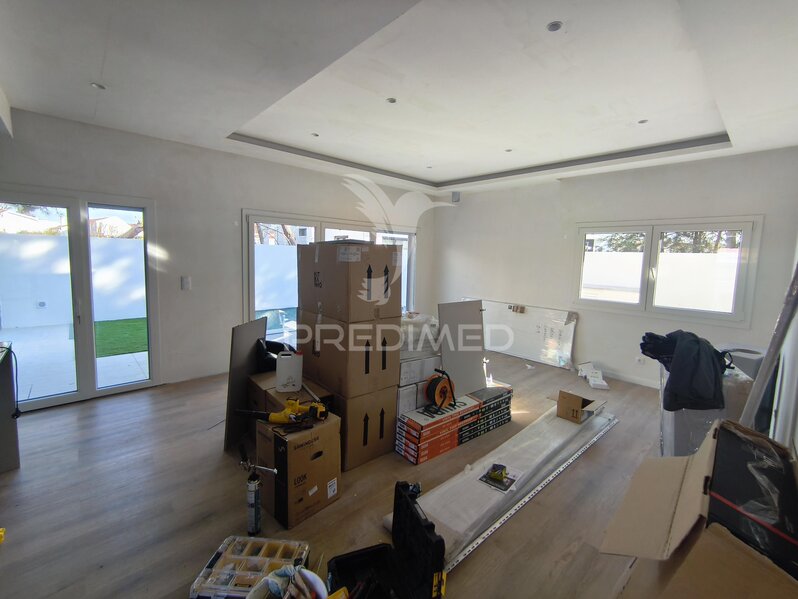
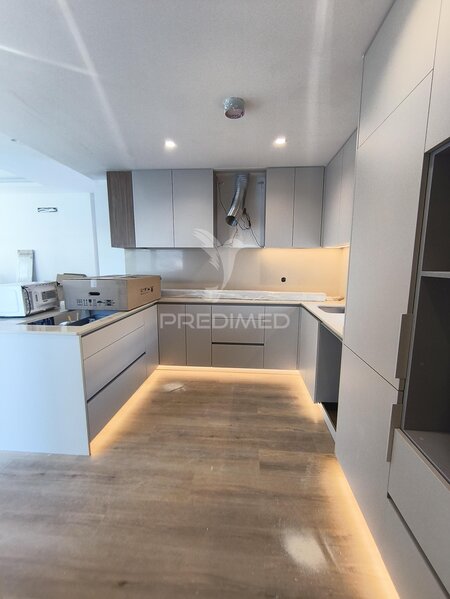
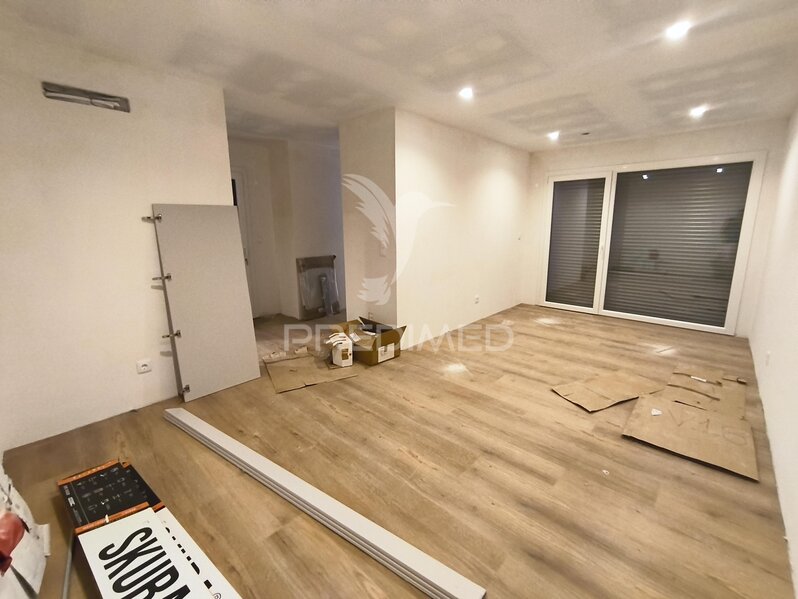
The social area integrates a large and bright living room and dining room with 26.90sqm, with direct connection to the outside and the pool area and a kitchen with 9.75sqm, equipped with appliances and designed for a practical and functional use in everyday life.
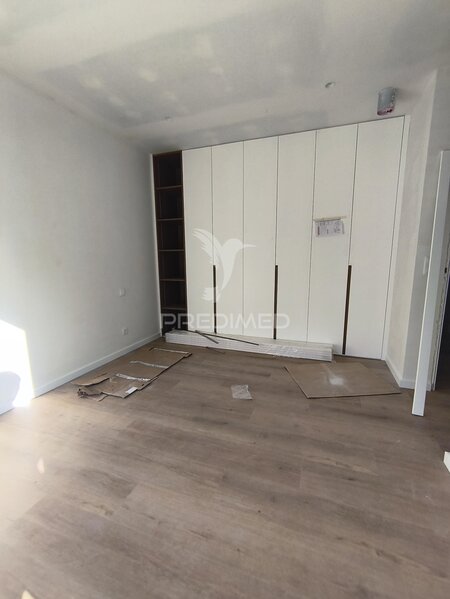
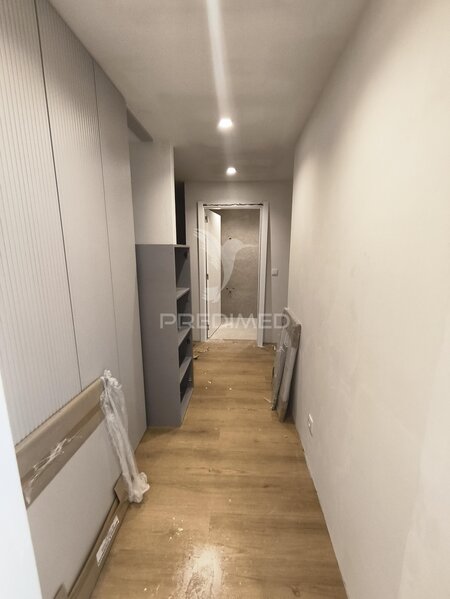
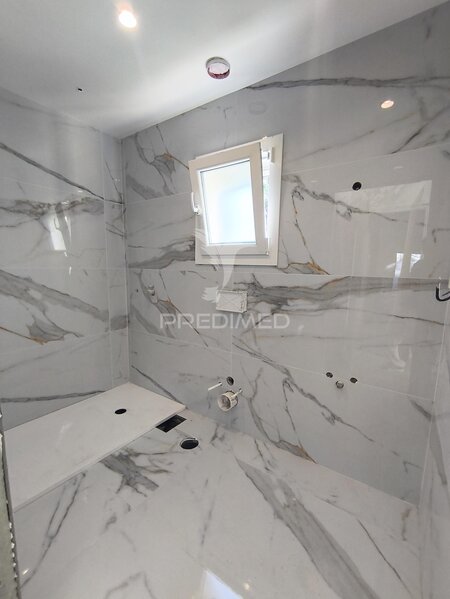
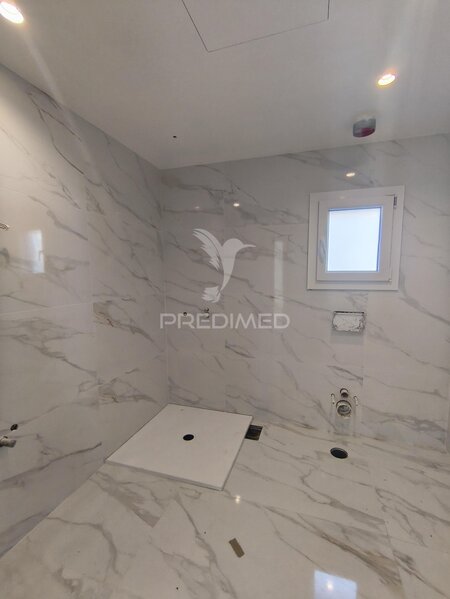
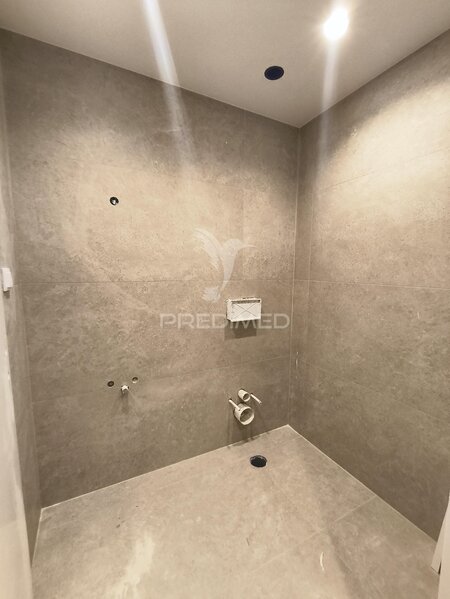
The private area consists of three bedrooms with wardrobes, one of which is en suite, providing greater comfort and privacy. The villa has a total of three sanitary facilities, all with underfloor heating.
Thermal comfort and indoor air quality are ensured through air conditioning and VMC system, Controlled Mechanical Ventilation, complemented by high-performance thermal and acoustic window frames and electric blinds.
For the production of sanitary hot water, the house has a solar panel, contributing to the reduction of energy consumption. The house has an energy class A +, reflecting the concern with the energy efficiency and comfort of the house.
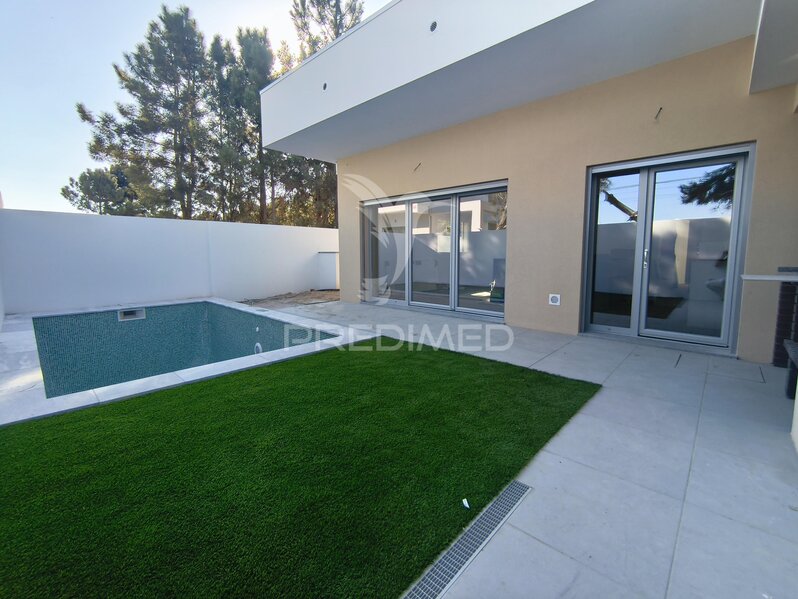
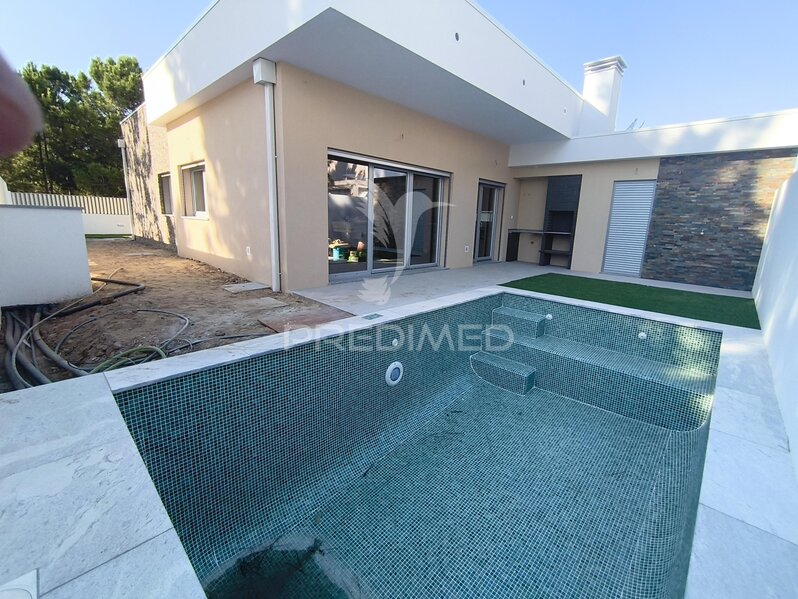
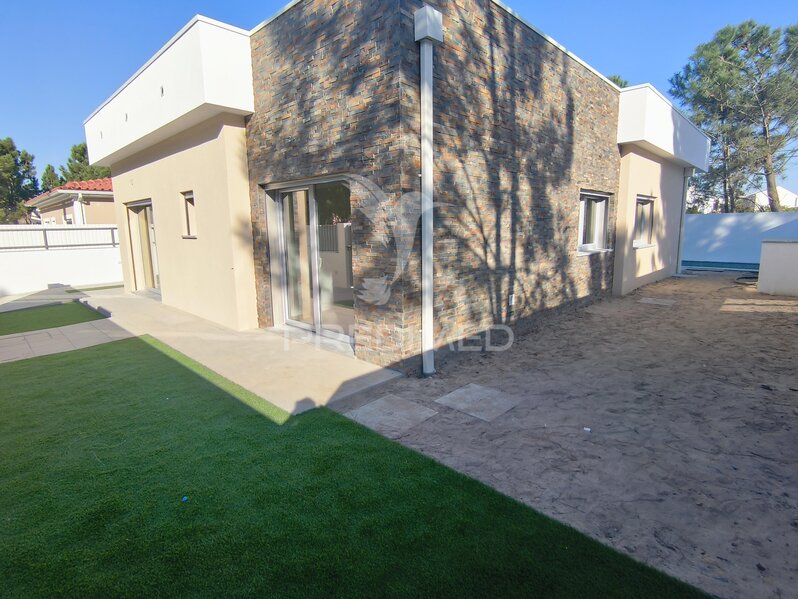
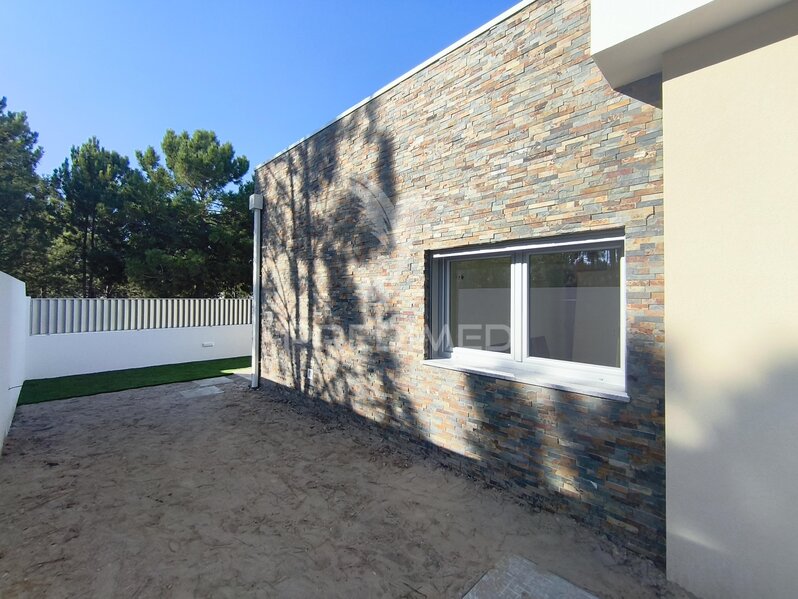
Outside, the swimming pool stands out, integrated in a pleasant garden and leisure area and with direct connection to the social area of the house. The outdoor area also has a barbecue, creating a particularly pleasant space for meals and moments of outdoor conviviality.
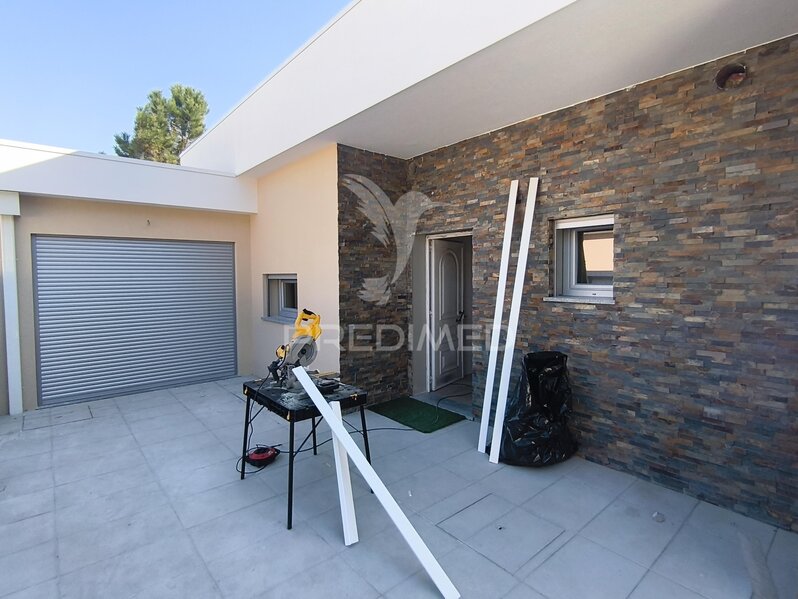
The property also has a garage / storage room with 19.45sqm, a versatile space that can also be used as an office, work area or complementary space to the house, as well as additional parking, porches, laundry and engine room / technical area.
The villa is also equipped with automatic gates, video intercom and pre-installation for charging electric vehicle, responding to current requirements of comfort and mobility.
Currently in the final phase of construction, with completion scheduled for November 2026, this villa was designed with emphasis on comfort, energy efficiency and functionality, with all the divisions distributed by a single floor and an excellent connection between the interior and exterior spaces.
Inserted in a plot with 307.47sqm, it has a total building area of 138.40sqm, including house and annex, complemented by porches, garden, leisure area and pool.
The social area integrates a large and bright living room and dining room with 26.90sqm, with direct connection to the outside and the pool area and a kitchen with 9.75sqm, equipped with appliances and designed for a practical and functional use in everyday life.
The private area consists of three bedrooms with wardrobes, one of which is en suite, providing greater comfort and privacy. The villa has a total of three sanitary facilities, all with underfloor heating.
Thermal comfort and indoor air quality are ensured through air conditioning and VMC system, Controlled Mechanical Ventilation, complemented by high-performance thermal and acoustic window frames and electric blinds.
For the production of sanitary hot water, the house has a solar panel, contributing to the reduction of energy consumption. The house has an energy class A +, reflecting the concern with the energy efficiency and comfort of the house.
Outside, the swimming pool stands out, integrated in a pleasant garden and leisure area and with direct connection to the social area of the house. The outdoor area also has a barbecue, creating a particularly pleasant space for meals and moments of outdoor conviviality.
The property also has a garage / storage room with 19.45sqm, a versatile space that can also be used as an office, work area or complementary space to the house, as well as additional parking, porches, laundry and engine room / technical area.
The villa is also equipped with automatic gates, video intercom and pre-installation for charging electric vehicle, responding to current requirements of comfort and mobility.
Property Features
- Equipments
- Electric oven
- Oven
- Fridge
- Jacuzzi
- Solar panels
- Floating floor
- Ceramic hob
- Pre-Installation Air Conditioning
- Closet
- Infrastructures
- Disabled Access
- Garage
- Garden
- Parking
- Barbecue
- Suite
- Electric car charging
Location
Fernão Ferro, Seixal, Setúbal
Contacts
Predimed
AMI License: 22503
Website: predimed.pt
Address: Avenida do Brasil, Nrº43, 12ºAndar - 1700-062 Lisboa
Telephone: 910 292 474
AMI License: 22503
Website: predimed.pt
Address: Avenida do Brasil, Nrº43, 12ºAndar - 1700-062 Lisboa
Telephone: 910 292 474

View contacts page Real Estate Agency Predimed