


House T4 for sale in Corroios, Seixal RE/MAX Portugal
 1 / 50
 2 / 50
 3 / 50
 4 / 50
 5 / 50
 6 / 50
 7 / 50
 8 / 50
 9 / 50
 10 / 50
 11 / 50
 12 / 50
 13 / 50
 14 / 50
 15 / 50
 16 / 50
 17 / 50
 18 / 50
 19 / 50
 20 / 50
 21 / 50
 22 / 50
 23 / 50
 24 / 50
 25 / 50
 26 / 50
 27 / 50
 28 / 50
 29 / 50
 30 / 50
 31 / 50
 32 / 50
 33 / 50
 34 / 50
 35 / 50
 36 / 50
 37 / 50
 38 / 50
 39 / 50
 40 / 50
 41 / 50
 42 / 50
 43 / 50
 44 / 50
 45 / 50
 46 / 50
 47 / 50
 48 / 50
 49 / 50
 50 / 50
Click to see bigger photos
- Video Watch
- Property typeVilla / House T4
- Sale € 1.450.000
- Area198 m² | 895 m²
- Construction2004
- CountySetúbal
- TownSeixal
- ParishCorroios
- REFPT-125911054-1707
4
4
198 m²
895 m²
-1
-
A+
Description
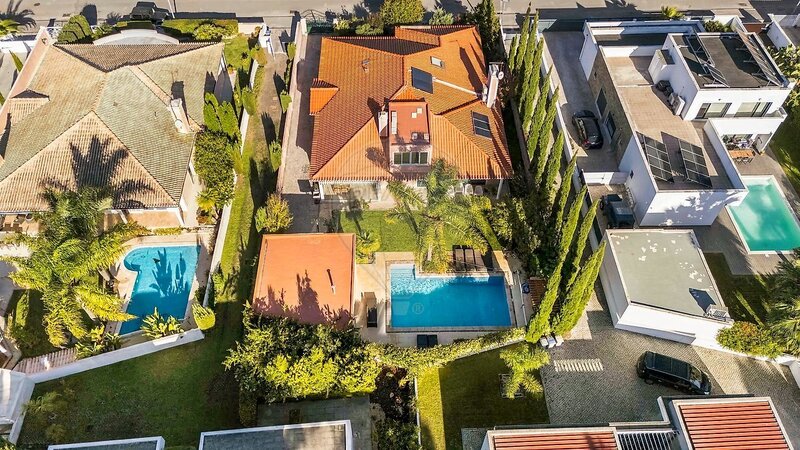
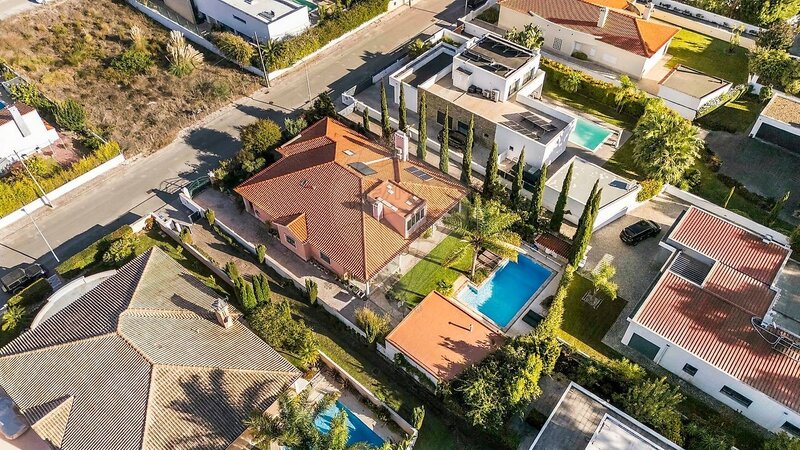
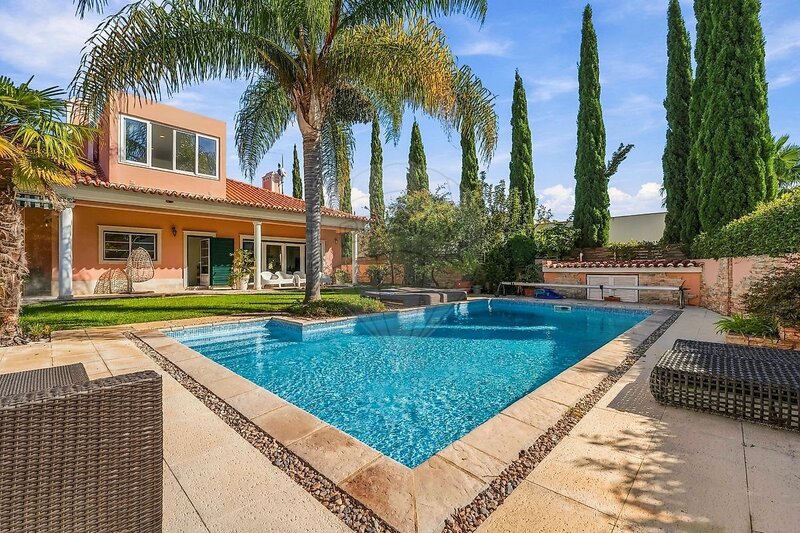
Four-bedroom detached villa with 336.06sqm of gross construction area, set on a 895sqm plot, featuring a swimming pool, garden, garage, covered terraces, photovoltaic panels, a solar thermal system and a fireplace with a heat recovery system, located in Verdizela, Corroios, Seixal, Setúbal.
This detached villa, with 241.06sqm of gross private area, stands out for its generous spaces, natural light and seamless connection between indoor and outdoor living areas. It features traditional architecture combined with contemporary interior finishes, wooden flooring in the main rooms and double-glazed windows. The property is equipped with photovoltaic panels for self-consumption, a solar thermal system for domestic hot water production, a heat pump and a fireplace with a heat recovery system.
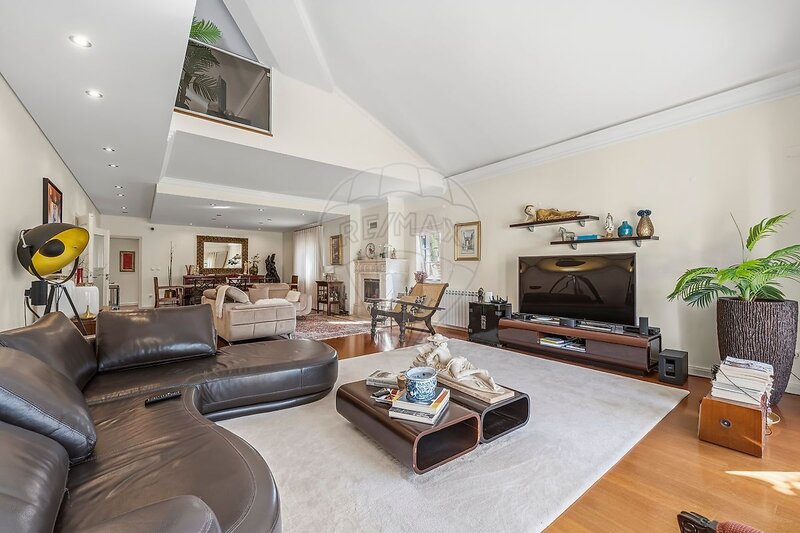
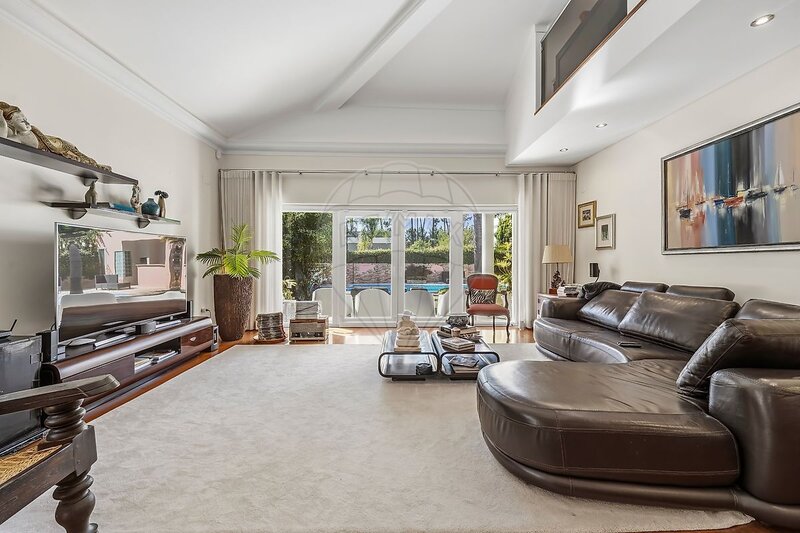
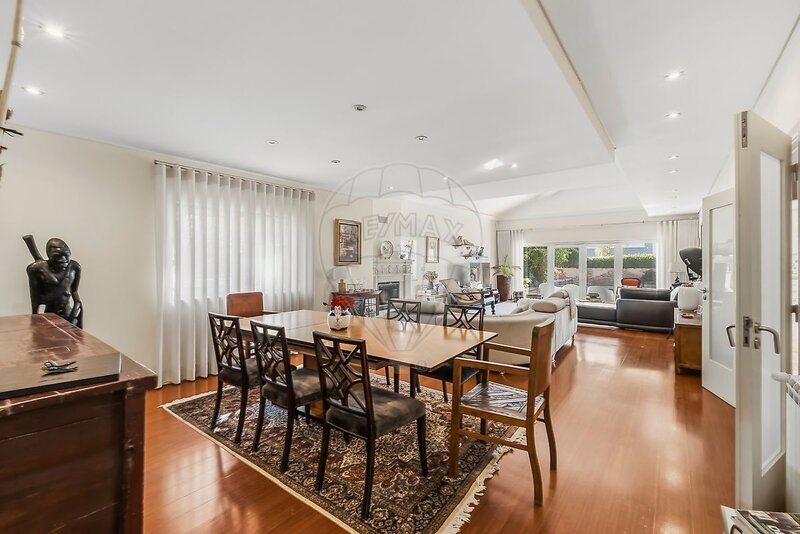
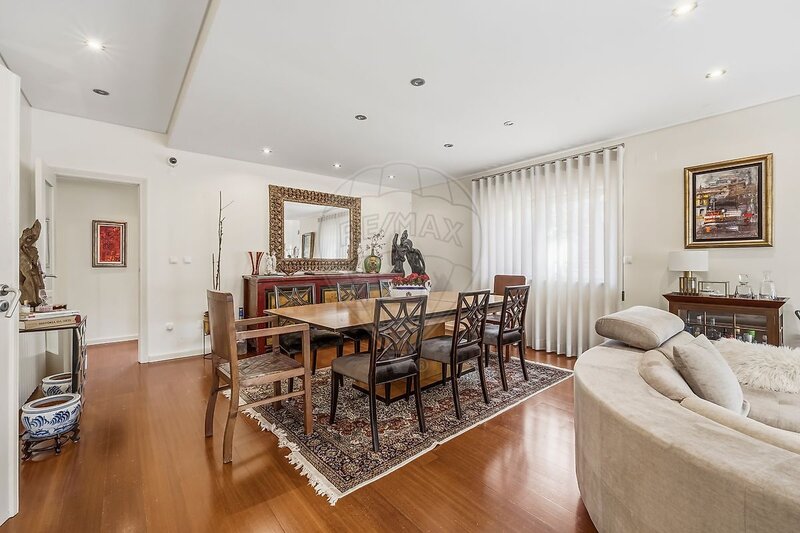
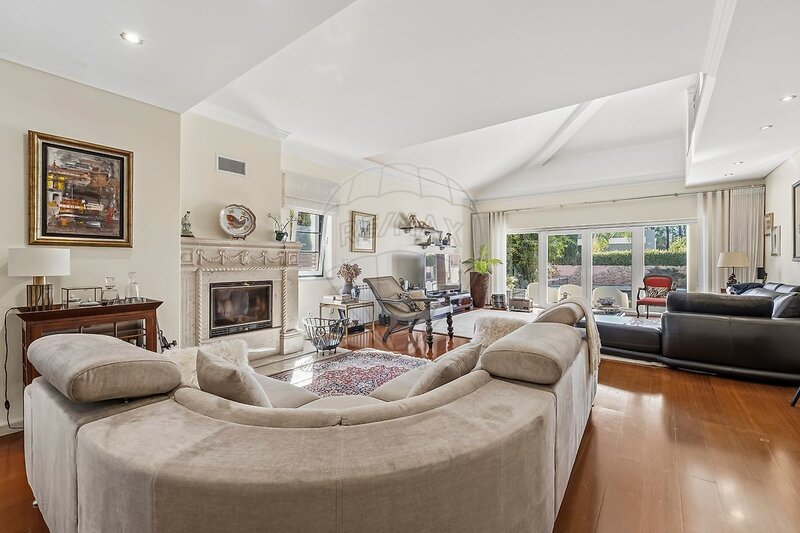
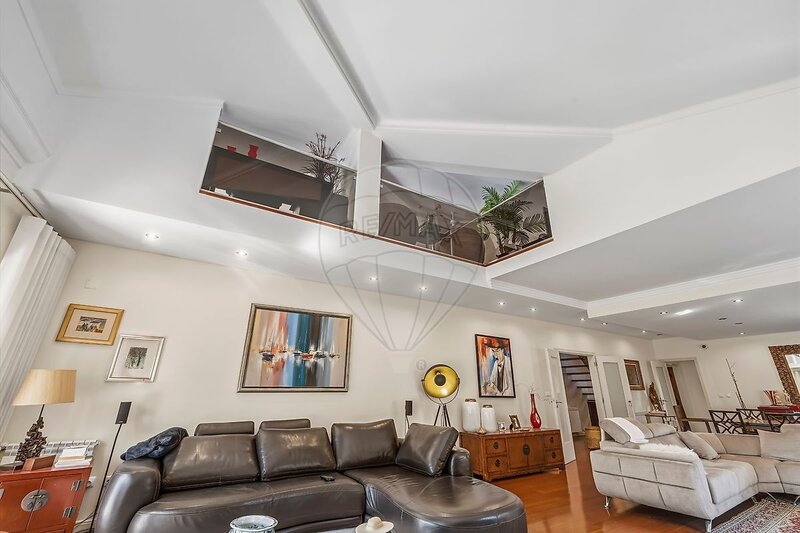
The living area comprises a 67.30sqm living and dining room, arranged into different areas, with wooden flooring, a fireplace with a heat recovery system and large glazed openings. The room provides direct access to the covered terrace, garden and swimming pool area, creating a natural connection between the interior and exterior spaces.
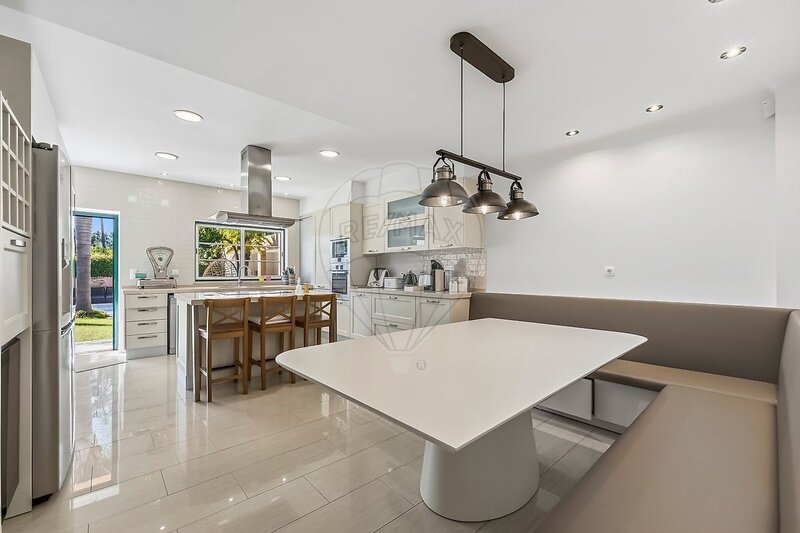
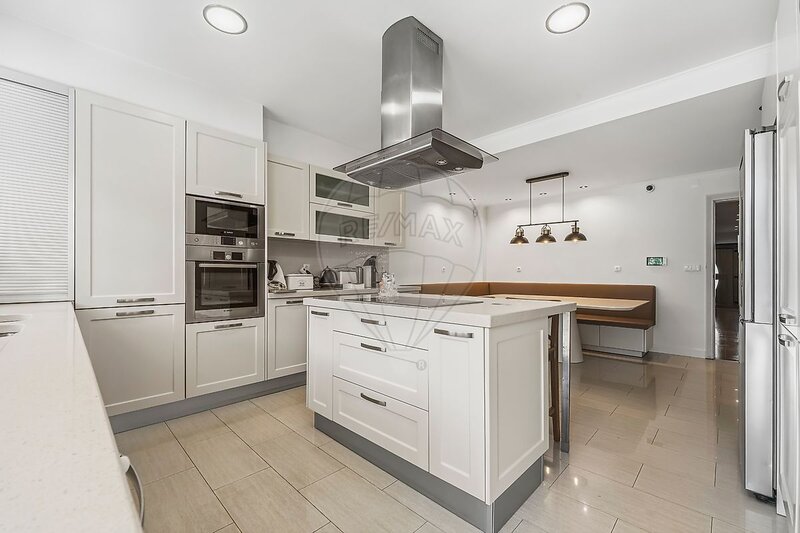
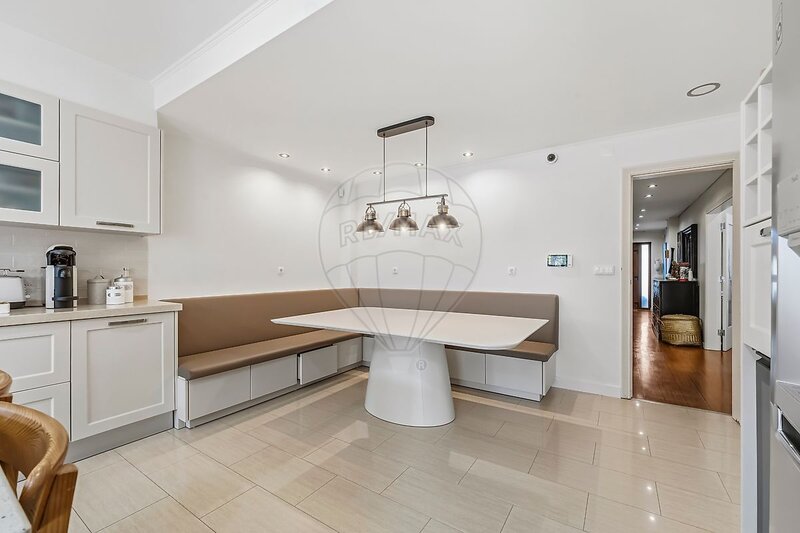
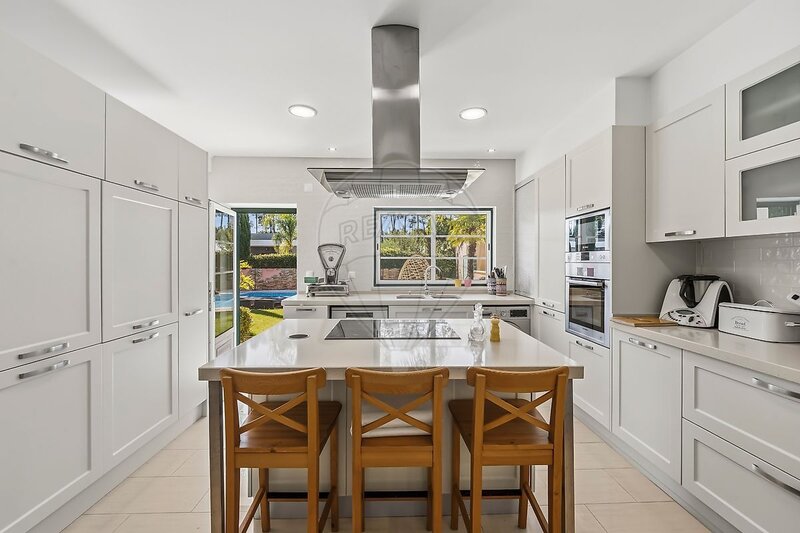
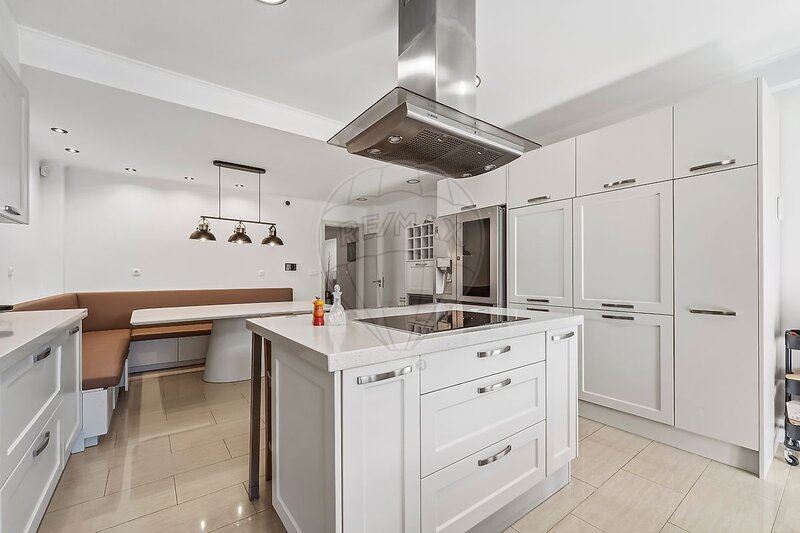
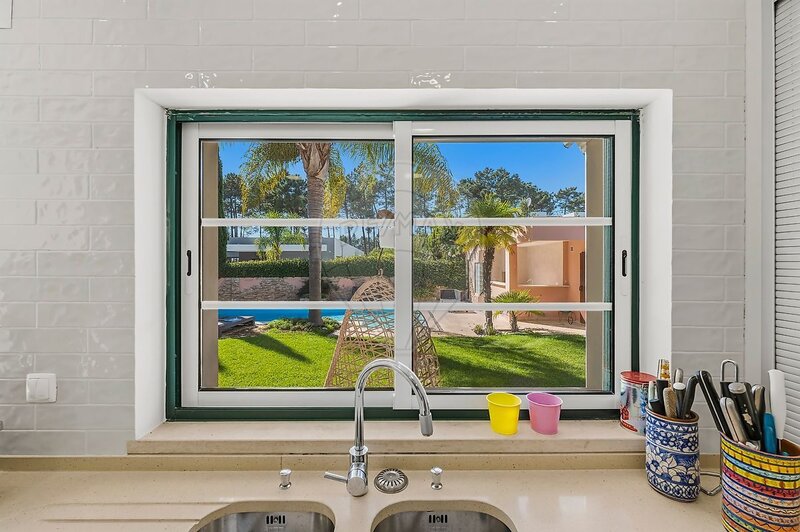
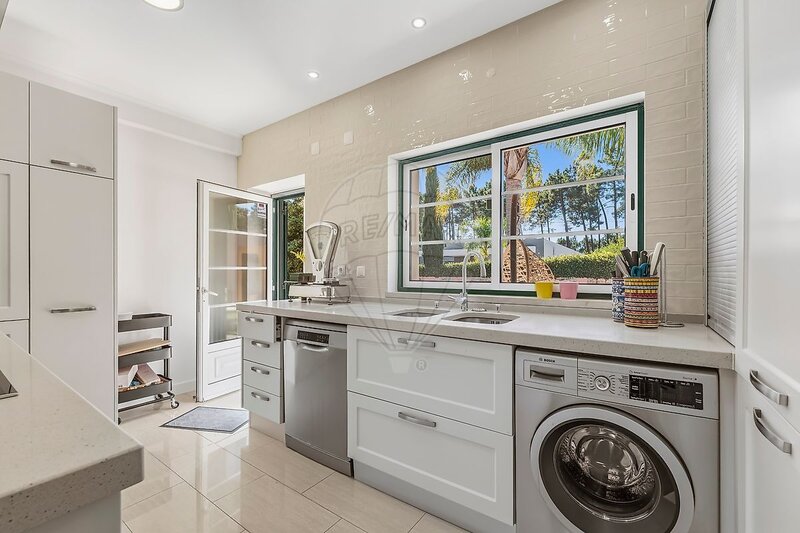
The kitchen, measuring 27.84sqm, features light-coloured cabinetry, a central island with an induction hob and suspended extractor hood, built-in appliances, ample storage space and a dining area. It also includes an integrated laundry area and direct access to the outside.
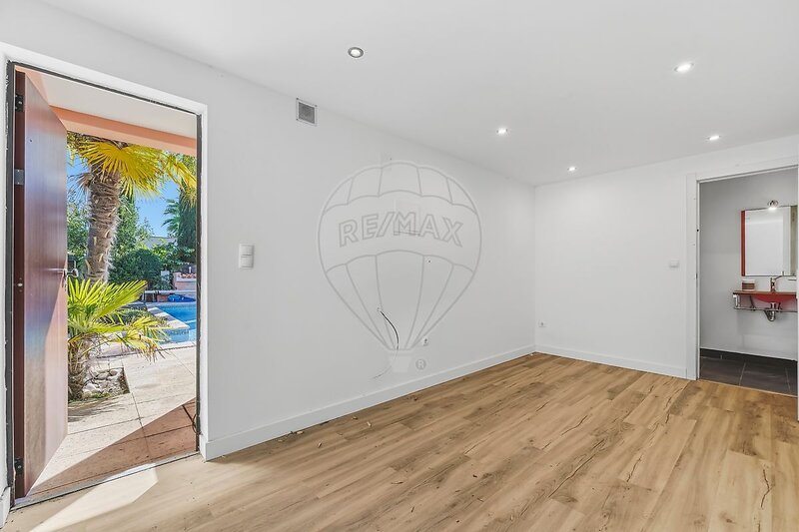
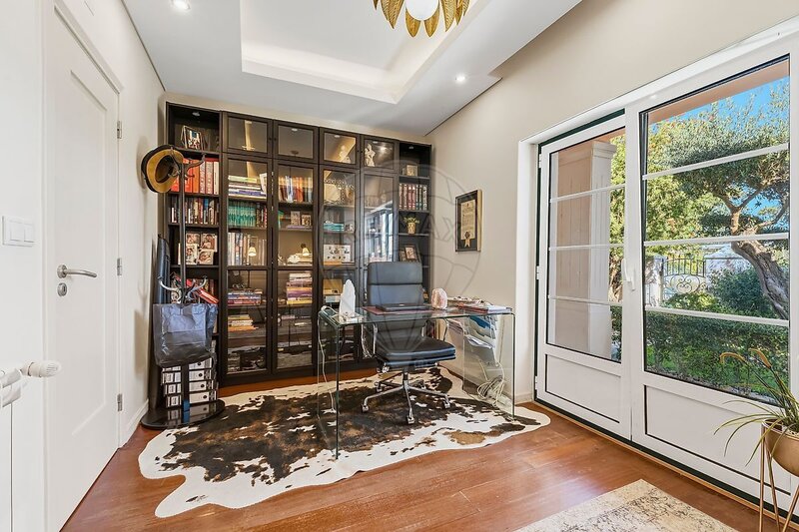
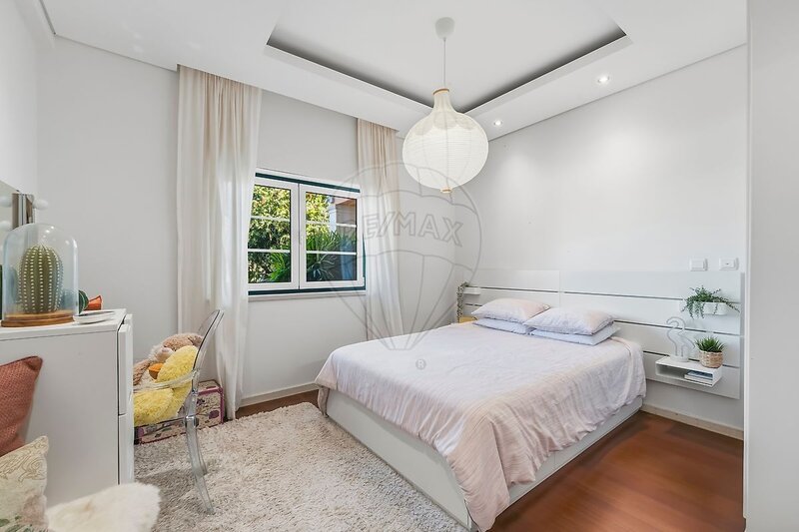
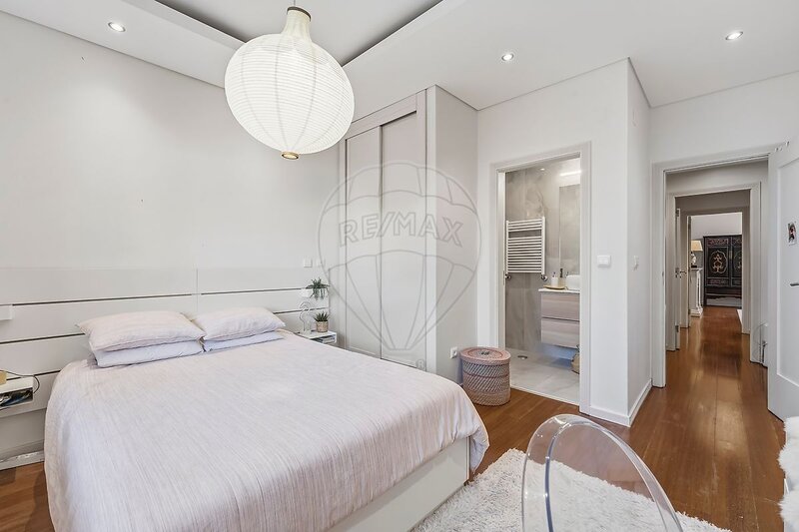
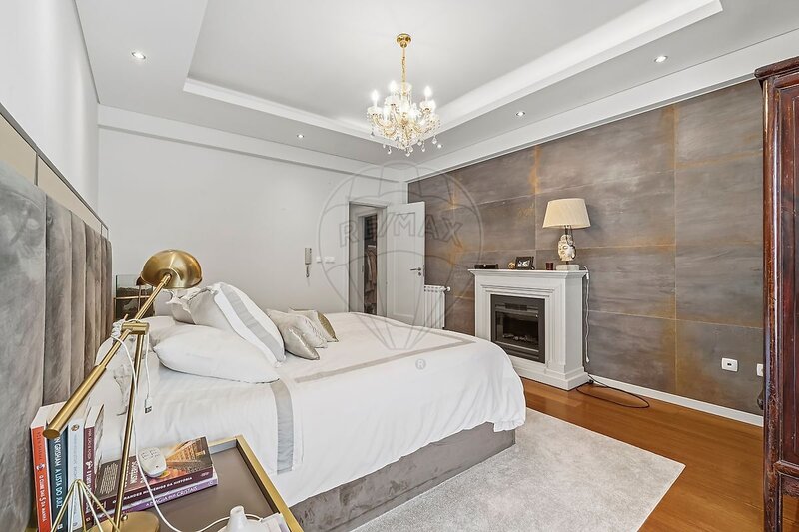
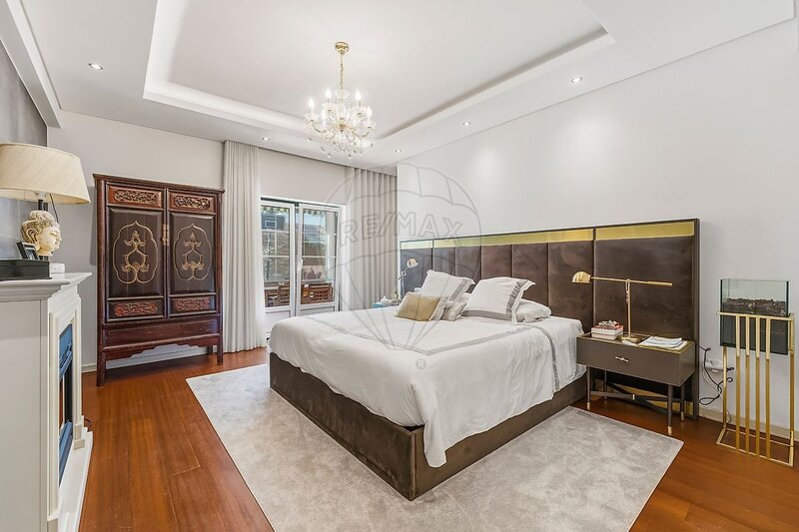
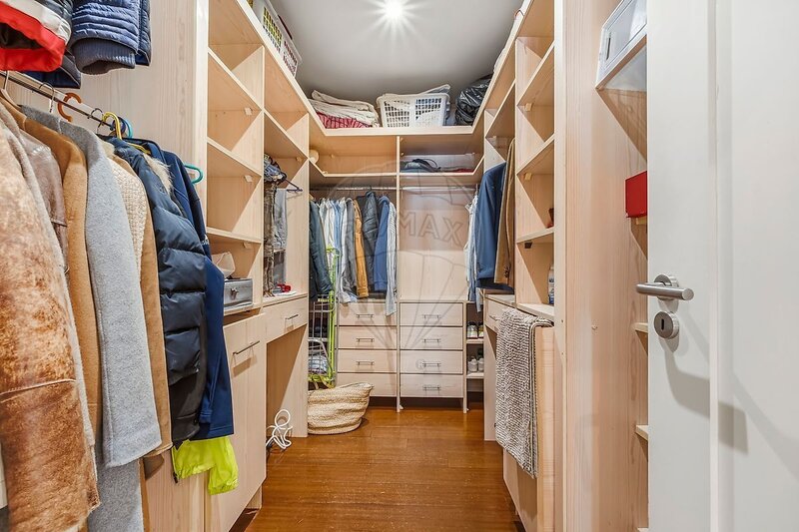
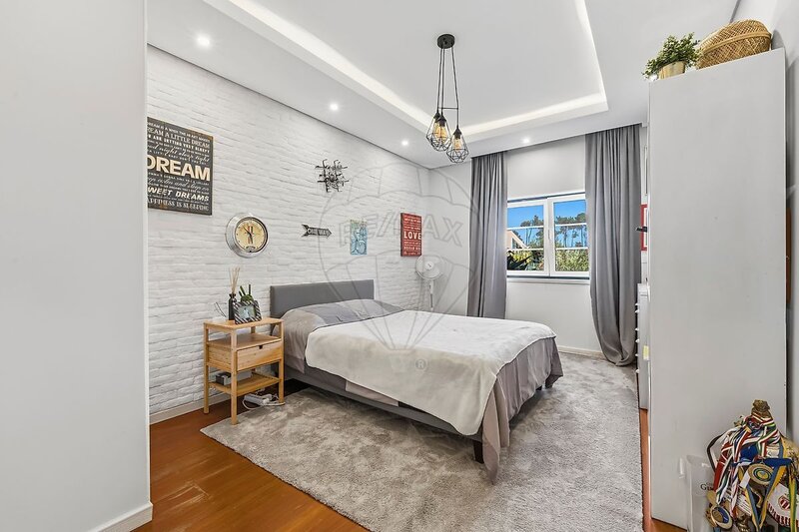
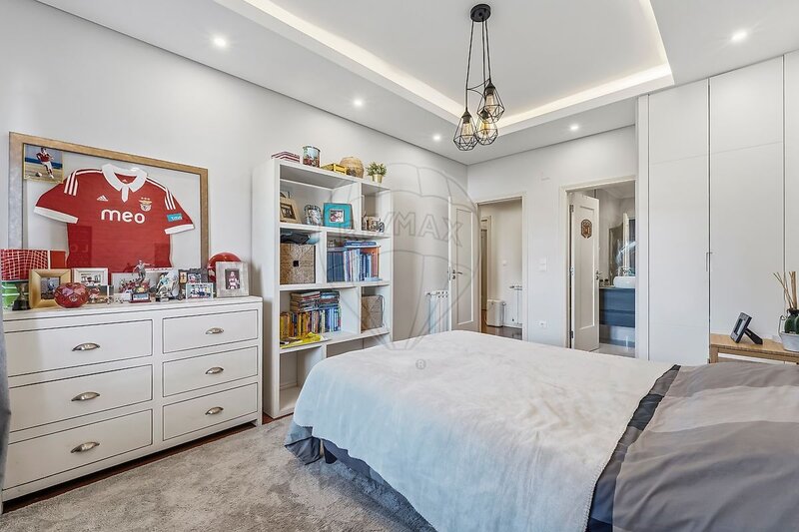
The private area comprises four en-suite bedrooms, measuring 22.80sqm, 15.11sqm, 14.16sqm and 12.51sqm. All feature wooden flooring and abundant natural light, with each bedroom benefiting from its own private bathroom. This area also includes a walk-in wardrobe of approximately 7sqm, providing additional storage and organisation space.
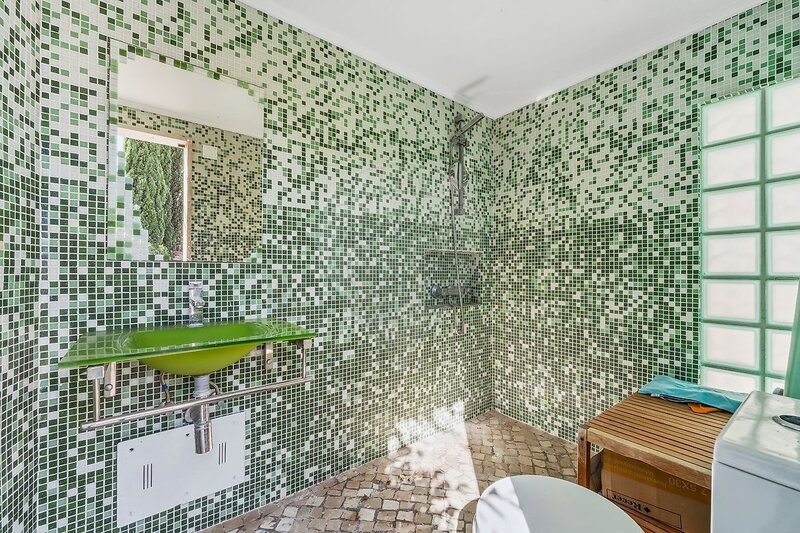
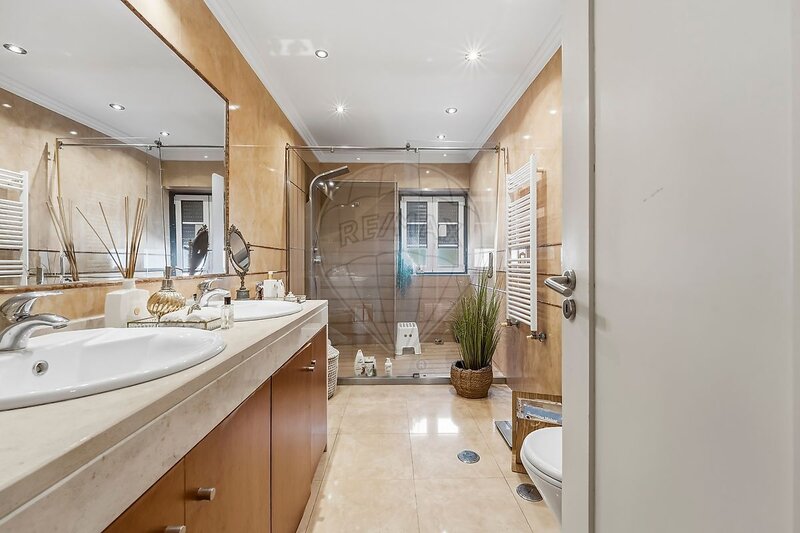
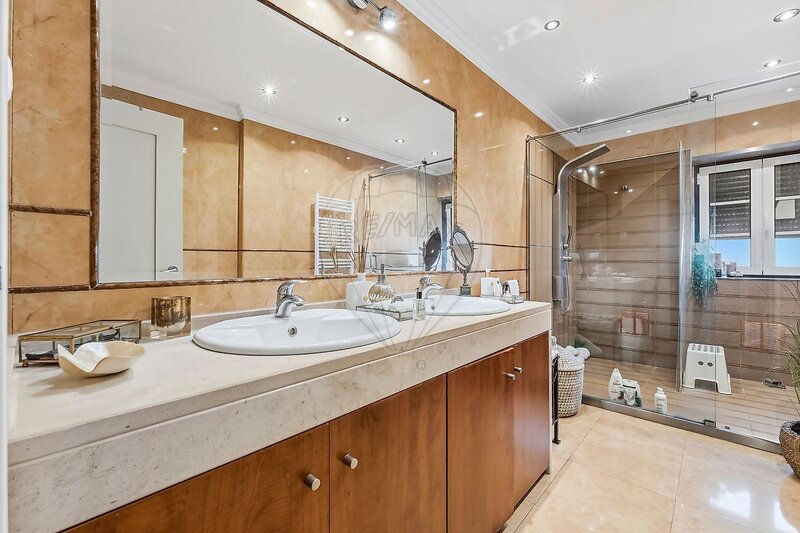
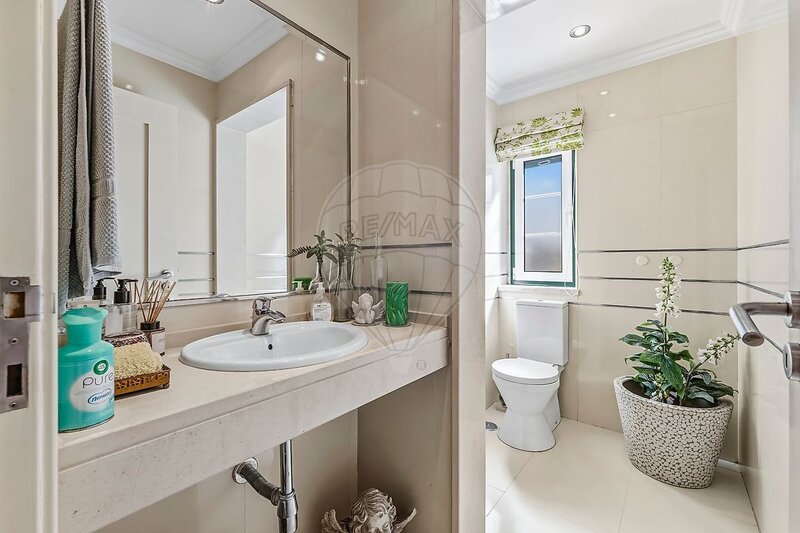
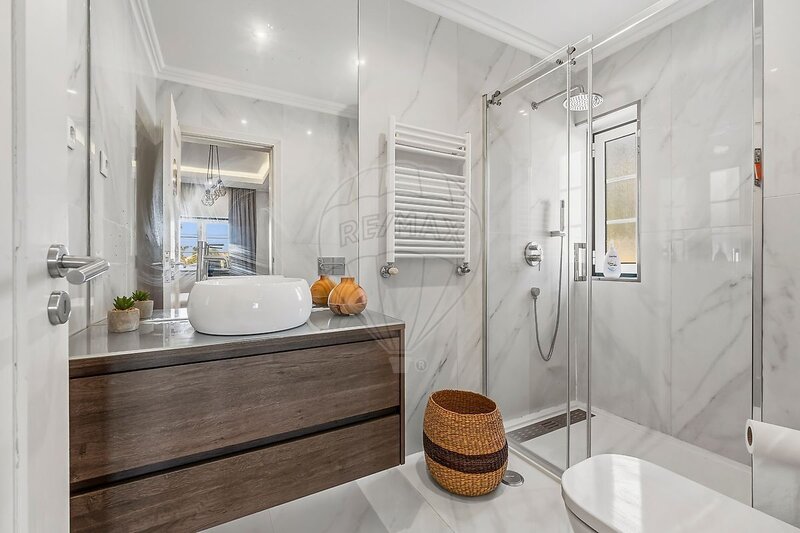
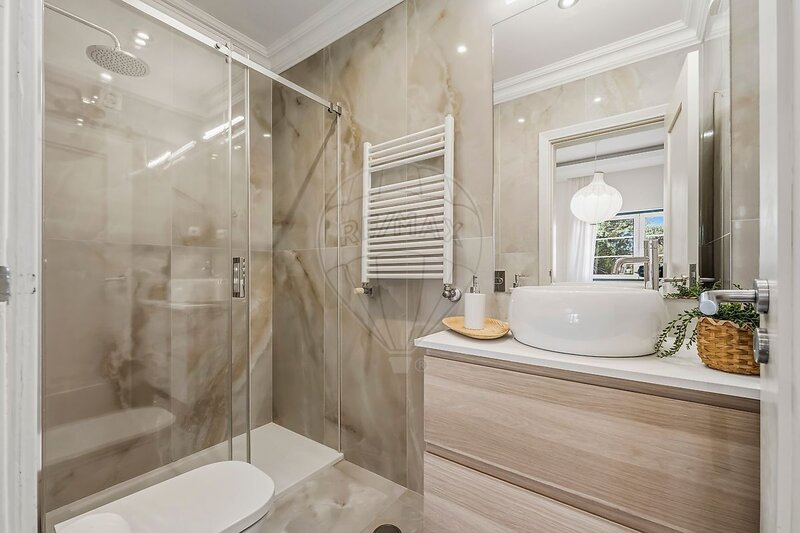
The villa has four bathrooms, measuring 8.52sqm, 4.03sqm, 3.07sqm and 3.27sqm. The photographs show contemporary finishes, walk-in shower areas and heated towel rails.
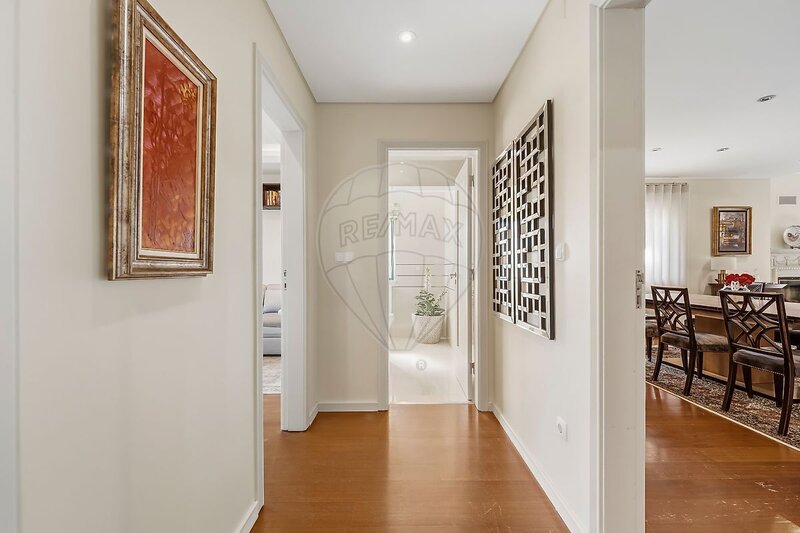
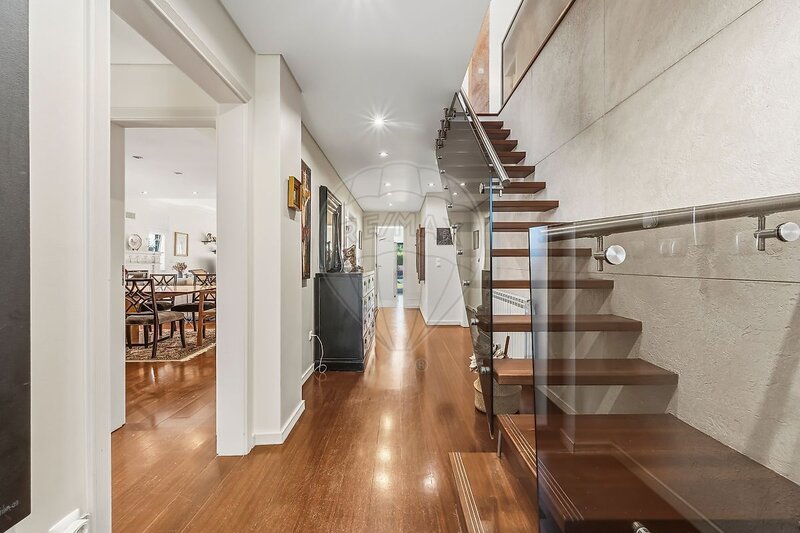
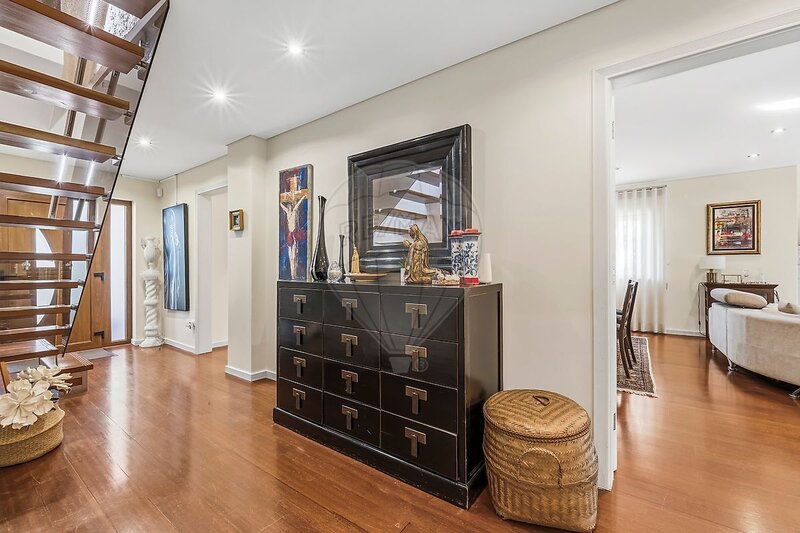
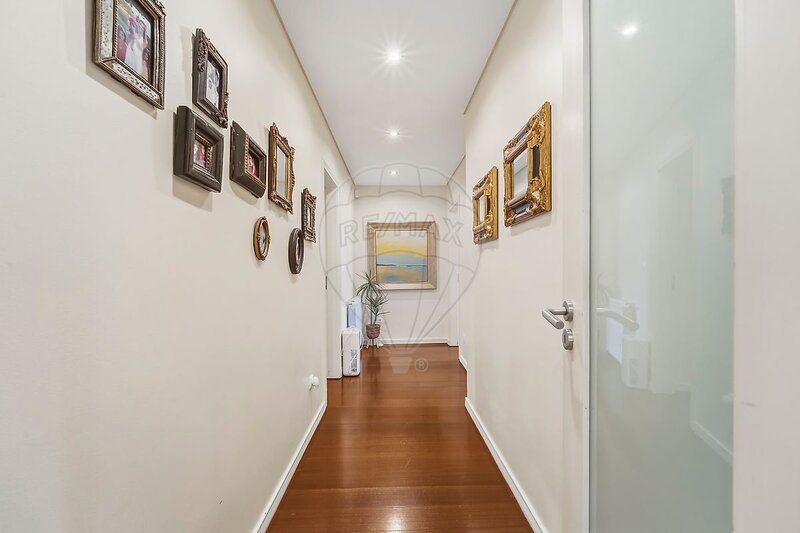
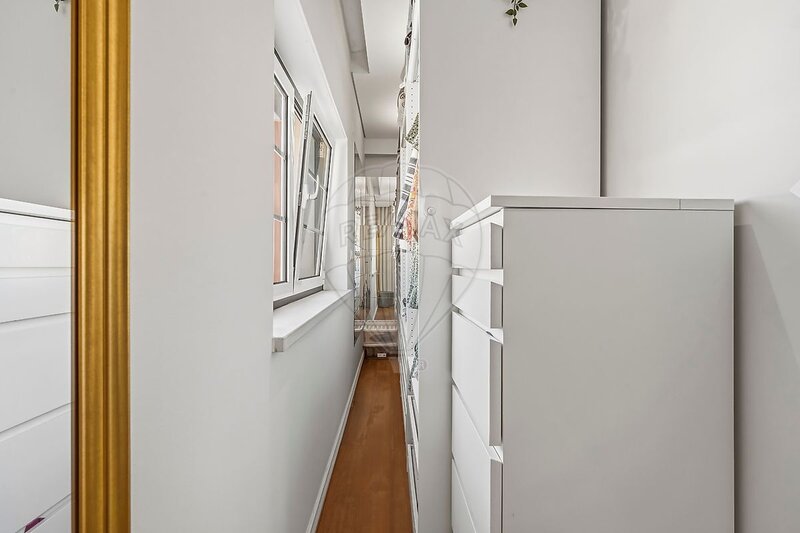
The interior layout also includes a 5.63sqm entrance hall and circulation areas totalling 25.61sqm, providing access between the different rooms of the property.
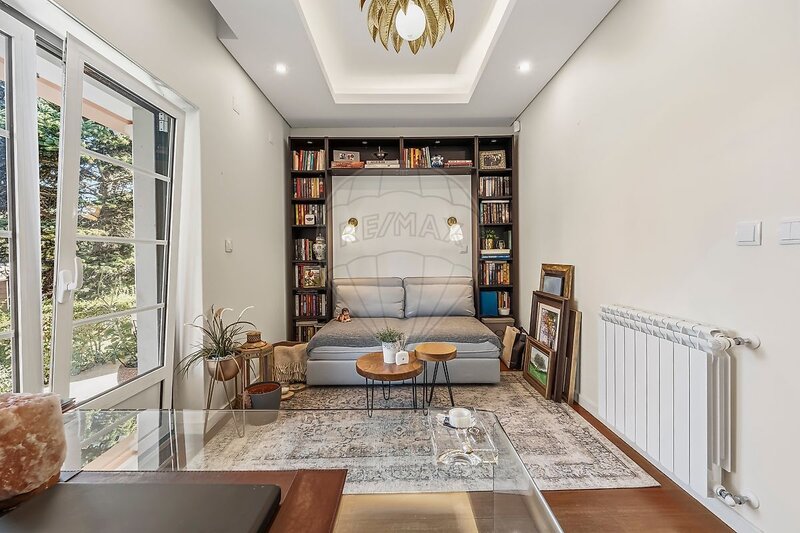
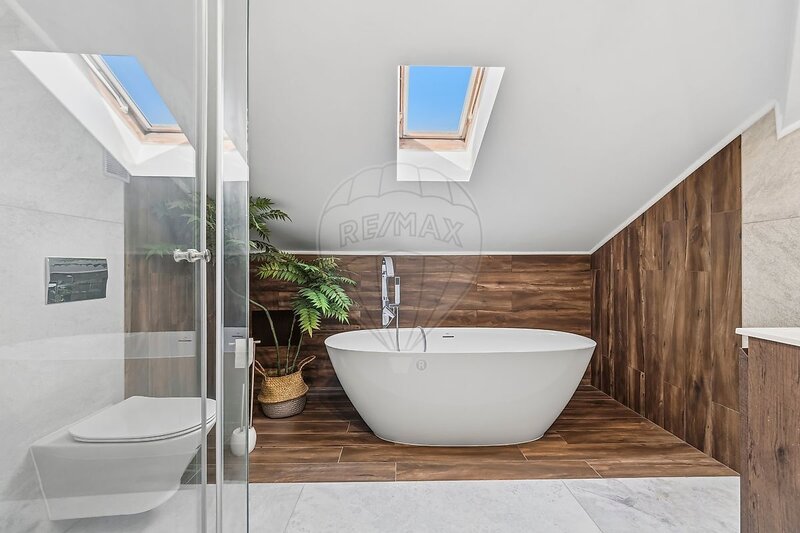
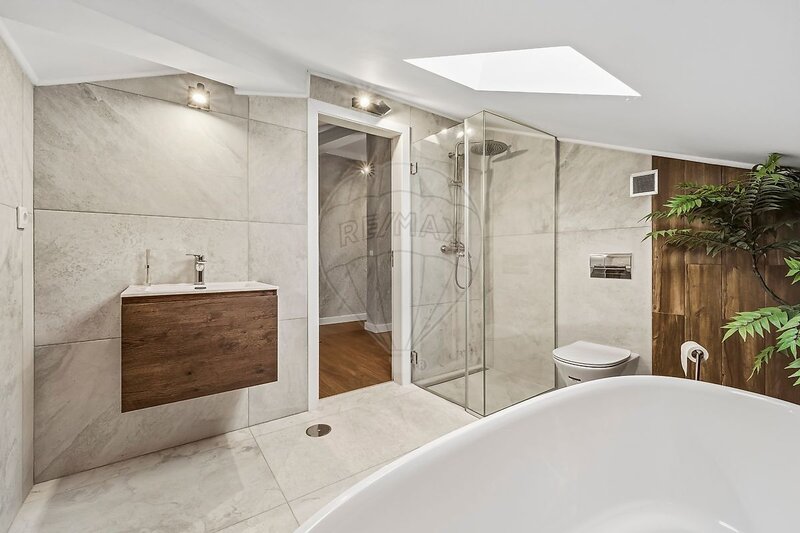
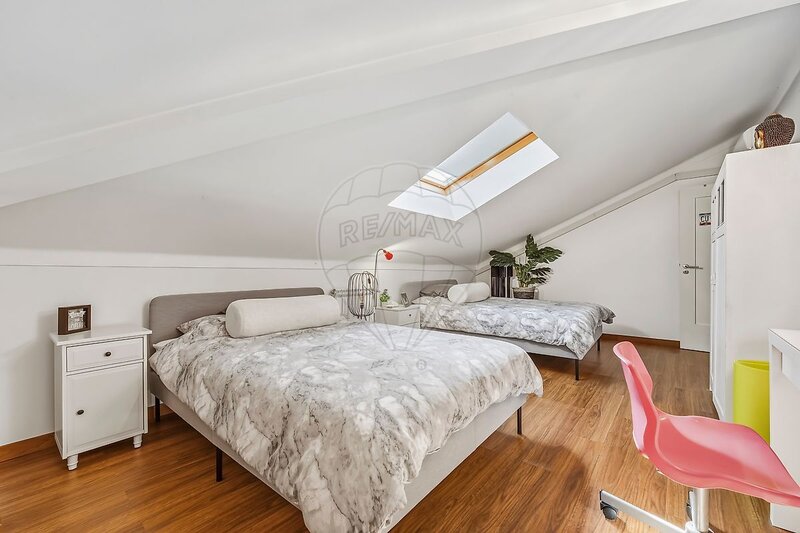
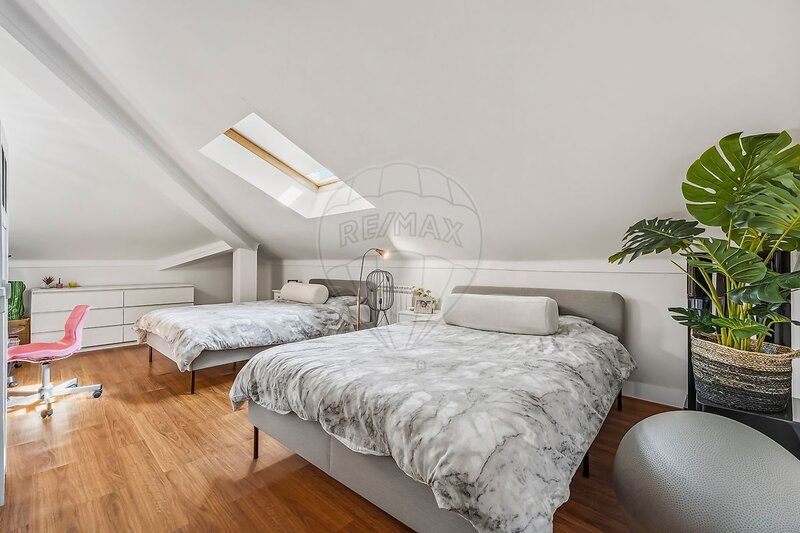
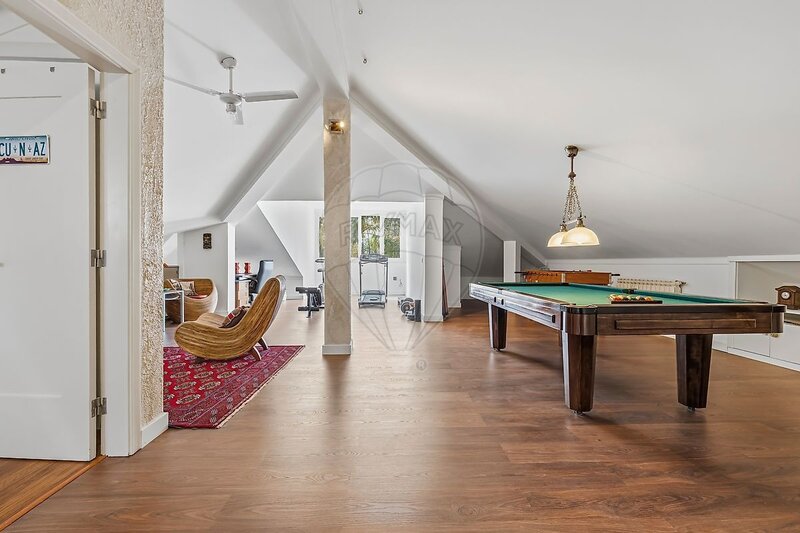
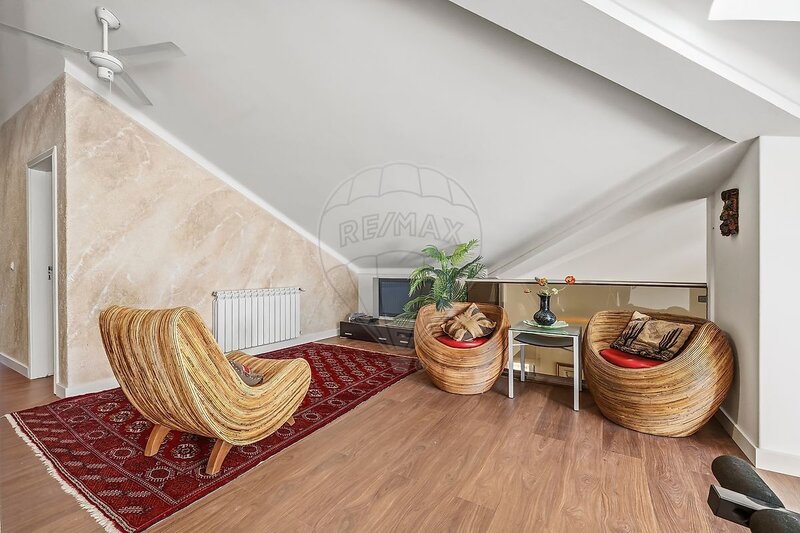
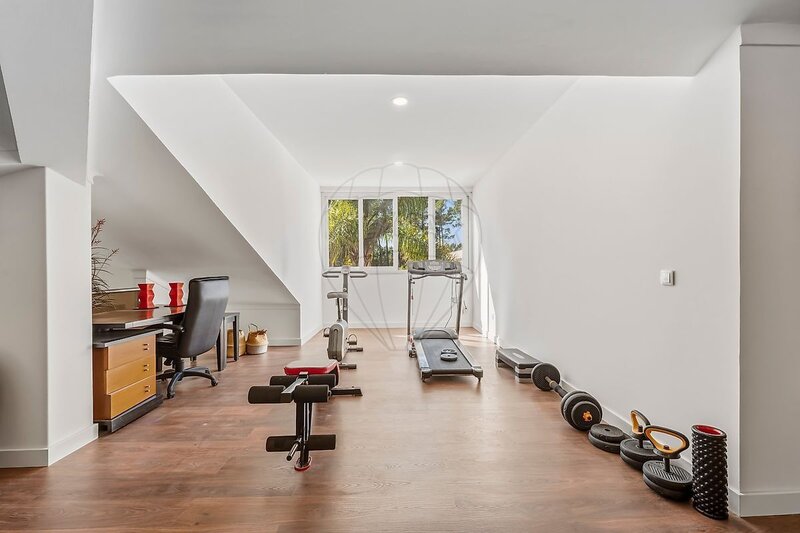
The property also benefits from a spacious area beneath the roof, featuring sloping ceilings, wood-effect flooring and natural light through windows and skylights. Currently arranged into different areas, it includes spaces for relaxation and leisure, a home office, an exercise area and a room used as a bedroom. This floor also has a bathroom with a bathtub and separate shower enclosure, offering various possibilities for use.
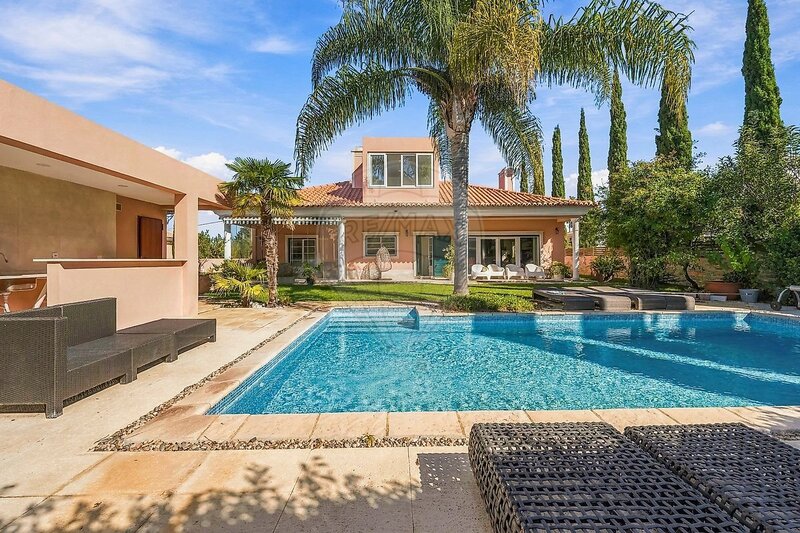
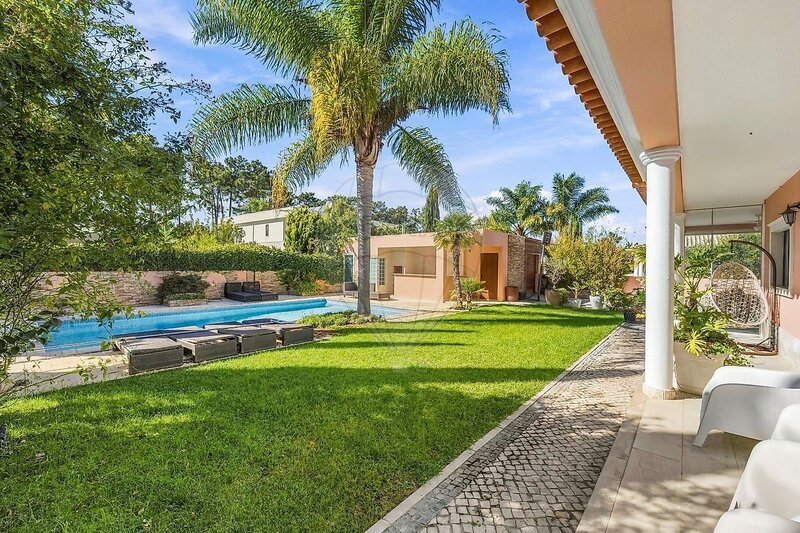
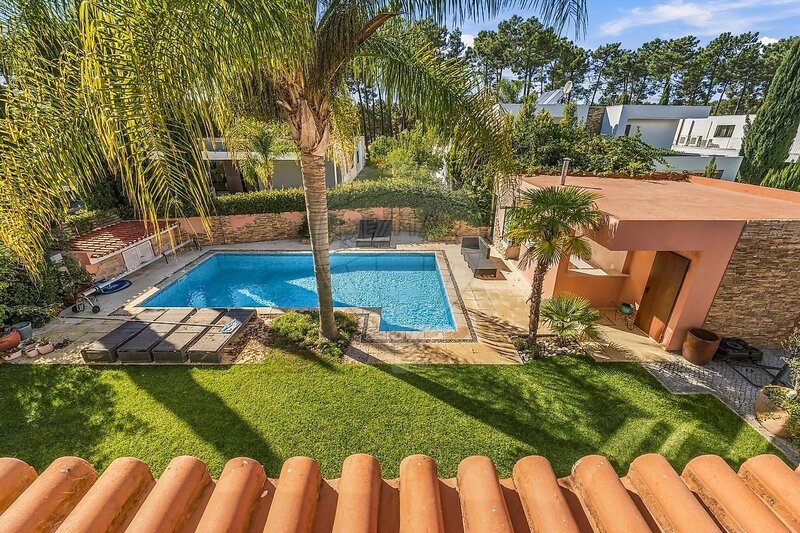
Outside, the property features a landscaped lawn and garden with palm trees, cypress trees, various fruit trees and other ornamental plants. The swimming pool is one of the main features of this outdoor space, surrounded by paved areas designed for leisure and relaxation.
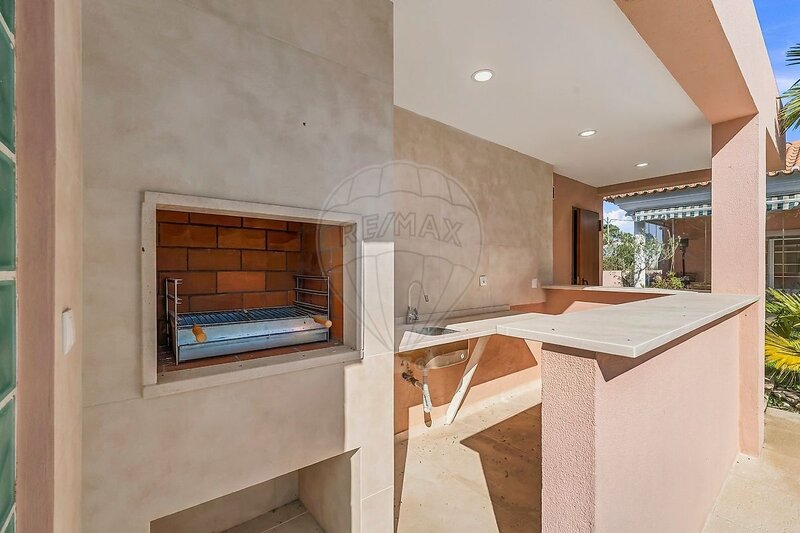
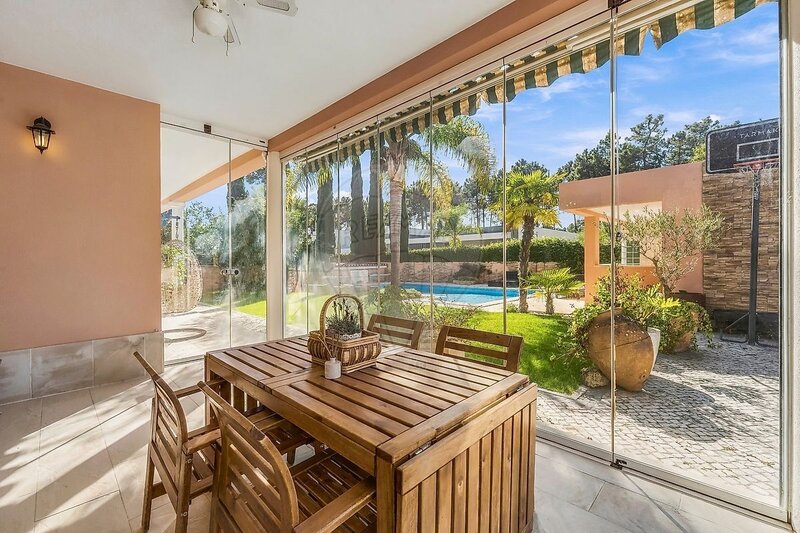
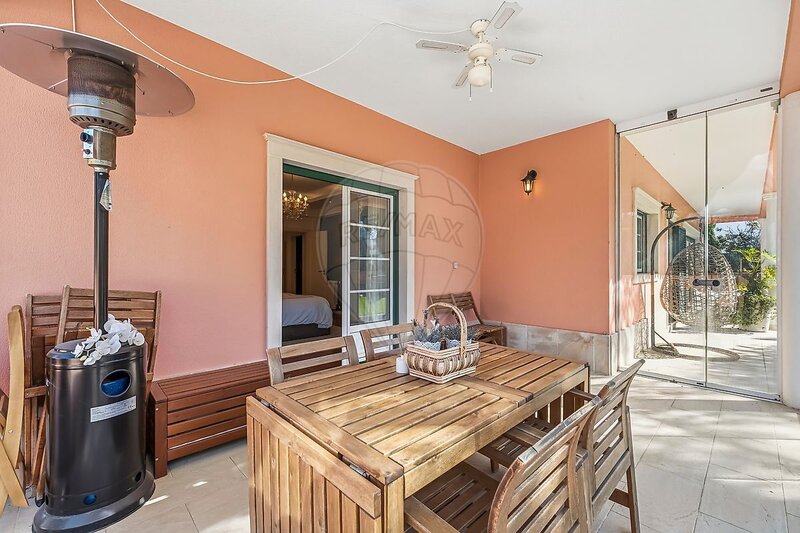
The villa also has two covered terraces, measuring 33.96sqm and 28.89sqm, providing sheltered outdoor areas. The covered terrace directly connected to the living room offers the opportunity to create an outdoor lounge and dining area overlooking the garden and swimming pool.
The property also includes a 30sqm garage, complemented by paved outdoor circulation areas.
Located in Verdizela, in a residential neighbourhood of detached houses in the municipality of Seixal, this property enjoys a peaceful setting characterised by generous plots, tree-lined streets and proximity to natural surroundings.
Its location offers easy access to Herdade da Aroeira, known for its golf courses, and to the beaches of Costa da Caparica, particularly Fonte da Telha.
Nearby amenities include local shops, supermarkets, pharmacies, restaurants, services and educational establishments. The area's educational options include public and private schools in Verdizela, Corroios and Charneca da Caparica.
The proximity to Mata Nacional dos Medos and the Protected Landscape of the Costa da Caparica Fossil Cliff provides access to natural areas ideal for walking, cycling and outdoor activities.
In terms of accessibility, Verdizela benefits from road connections to the A33 and A2 motorways, allowing travel to Almada, Seixal, Lisbon and other destinations within the Lisbon Metropolitan Area. Corroios railway station, served by Fertagus, offers a public transport alternative for journeys to the capital.
This location combines the tranquillity of a residential area close to beaches and natural spaces with convenient access to the main urban centres on the south bank of the Tagus and in Lisbon.
Contact us today to arrange your viewing!
Location
Corroios, Seixal, Setúbal
