


3 Bedrooms + 1 Basement, Suite, Attic-Central Zone of Pinhal de Frades
 1 / 46
 2 / 46
 3 / 46
 4 / 46
 5 / 46
 6 / 46
 7 / 46
 8 / 46
 9 / 46
 10 / 46
 11 / 46
 12 / 46
 13 / 46
 14 / 46
 15 / 46
 16 / 46
 17 / 46
 18 / 46
 19 / 46
 20 / 46
 21 / 46
 22 / 46
 23 / 46
 24 / 46
 25 / 46
 26 / 46
 27 / 46
 28 / 46
 29 / 46
 30 / 46
 31 / 46
 32 / 46
 33 / 46
 34 / 46
 35 / 46
 36 / 46
 37 / 46
 38 / 46
 39 / 46
 40 / 46
 41 / 46
 42 / 46
 43 / 46
 44 / 46
 45 / 46
 46 / 46
Click to see bigger photos
- Property typeVilla / House T4+1
- Sale € 499.000
- Area180 m² | 223.68 m²
- StatusUsed
- Construction2010
- CountySetúbal
- TownSeixal
- ParishArrentela
- LocationPinhal de Frades
- REFCY-IA0111
4
4
180 m²
223.68 m²
-1
-
B
Description
House with great areas, located in the central area of Pinhal de Frades, near schools, public transport and commerce.
Colégio Atlântico 5 minutes walk, Access to Auto Roads 3 minutes drive, Railway Station 8 minutes drive.
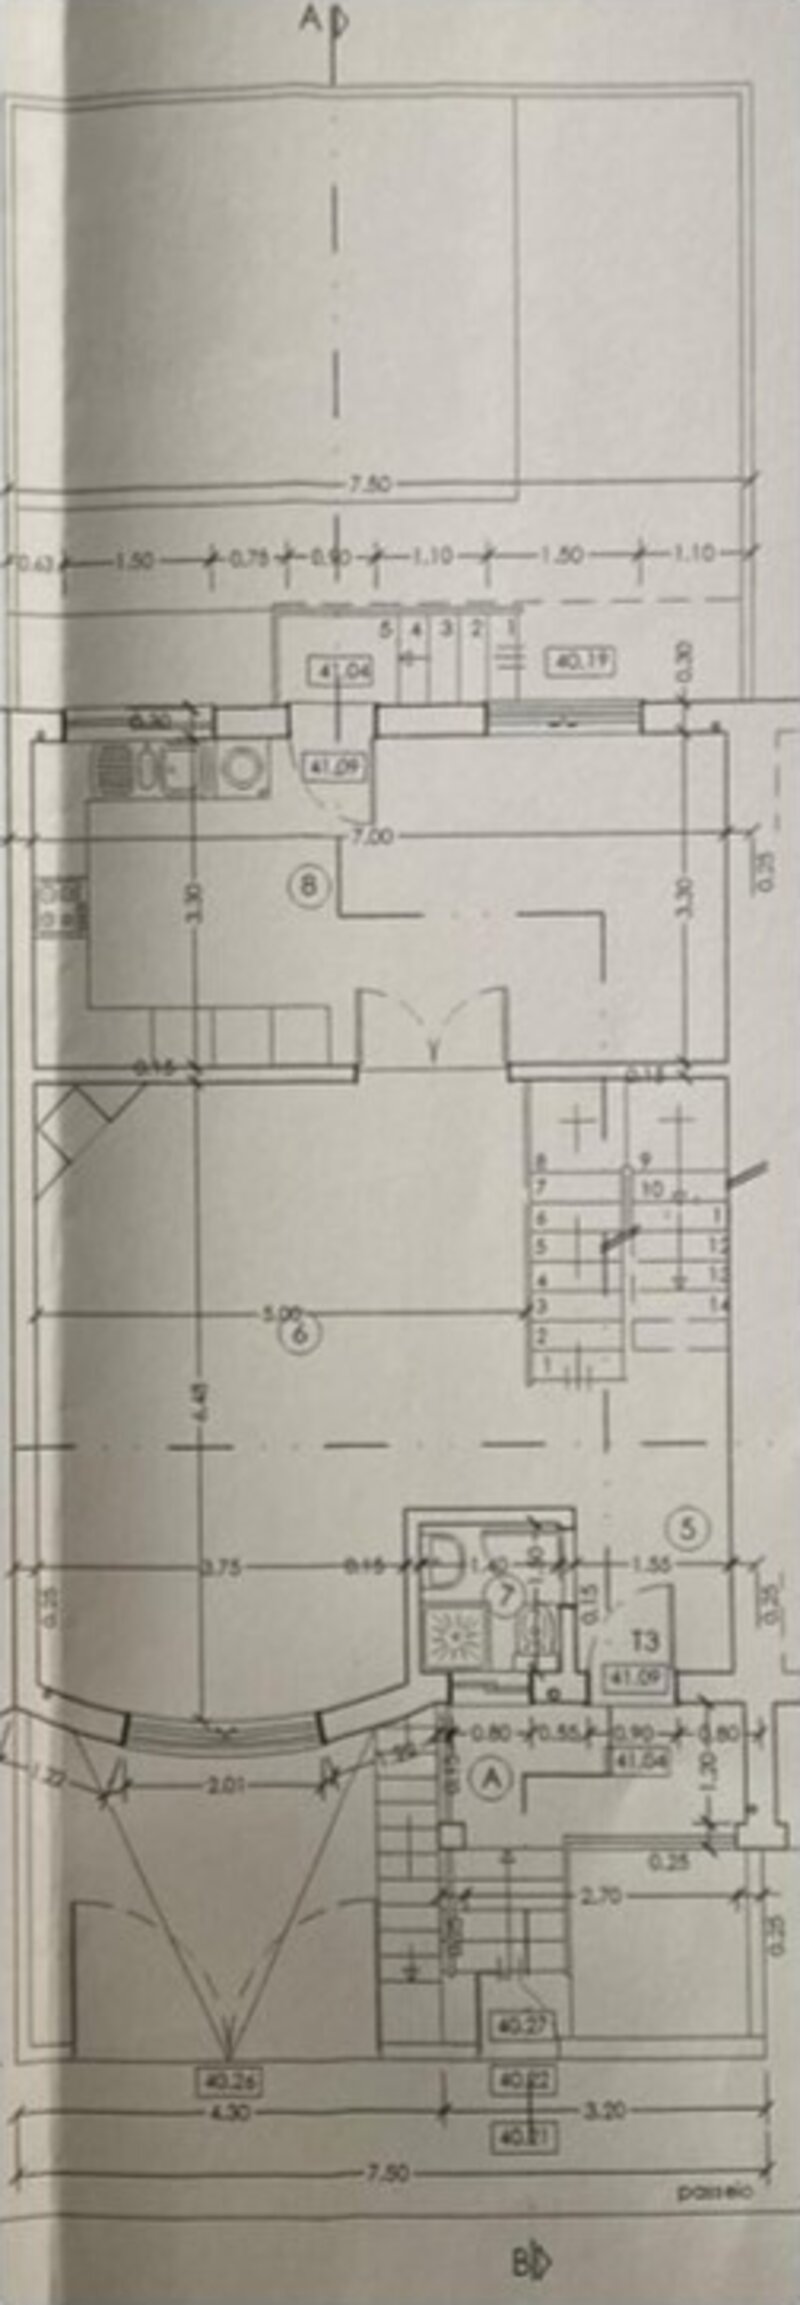
Floor Plan:
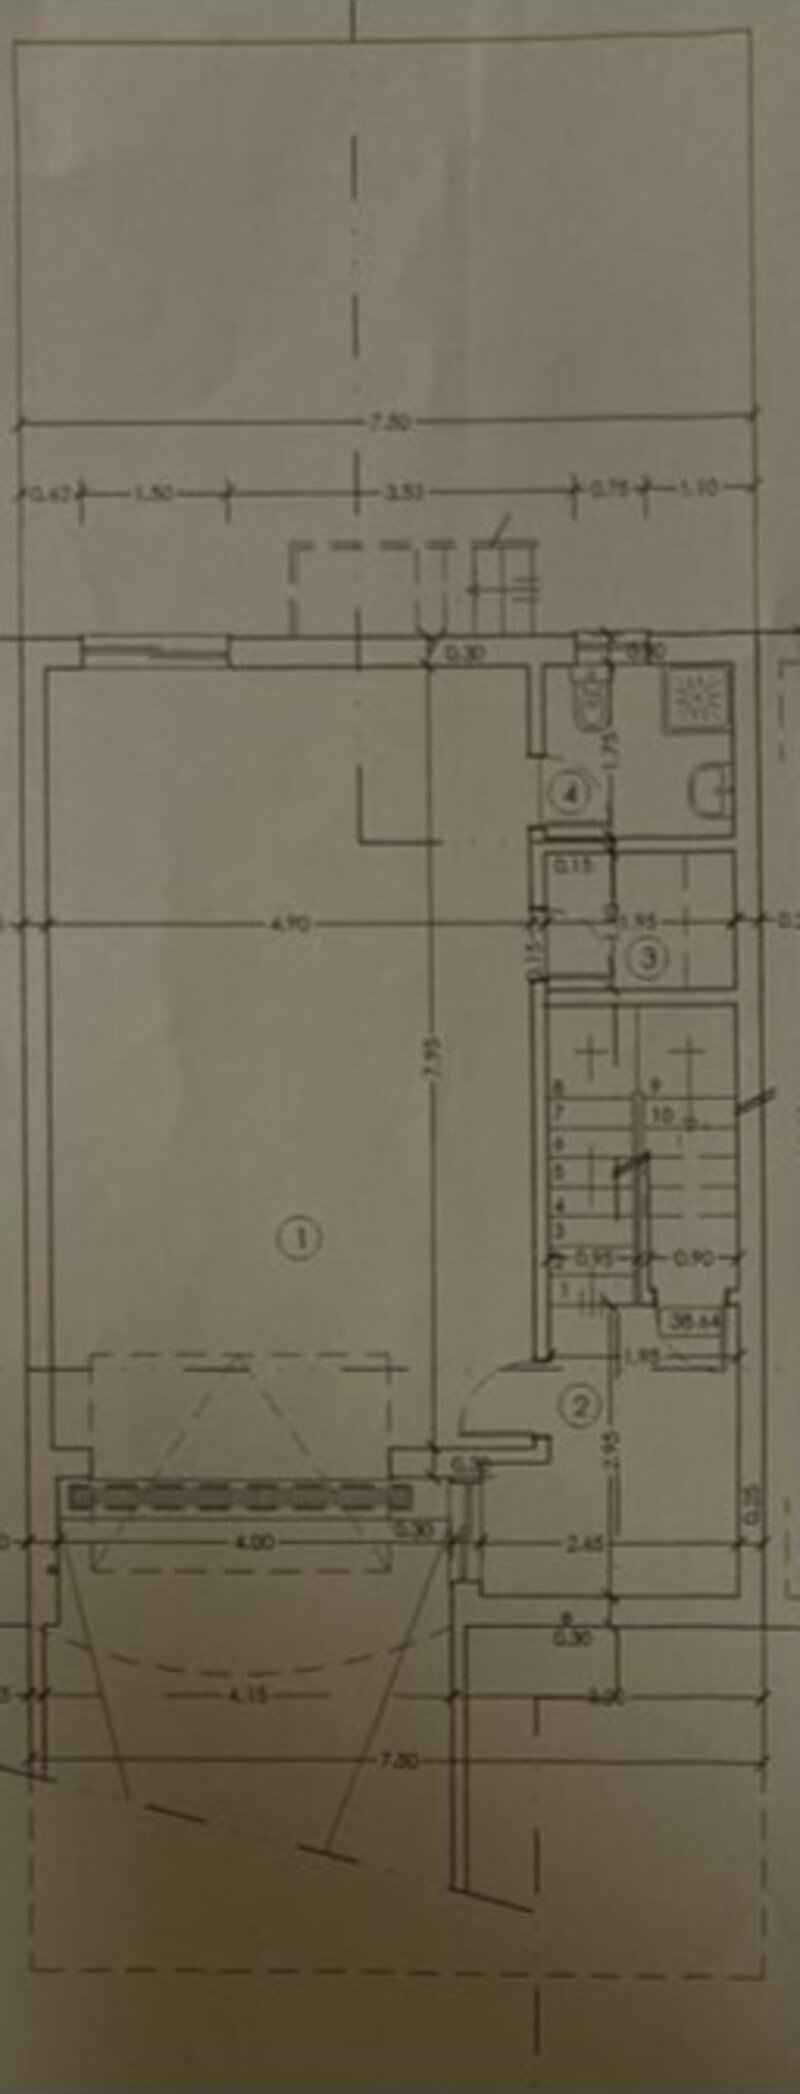
Floor 0:
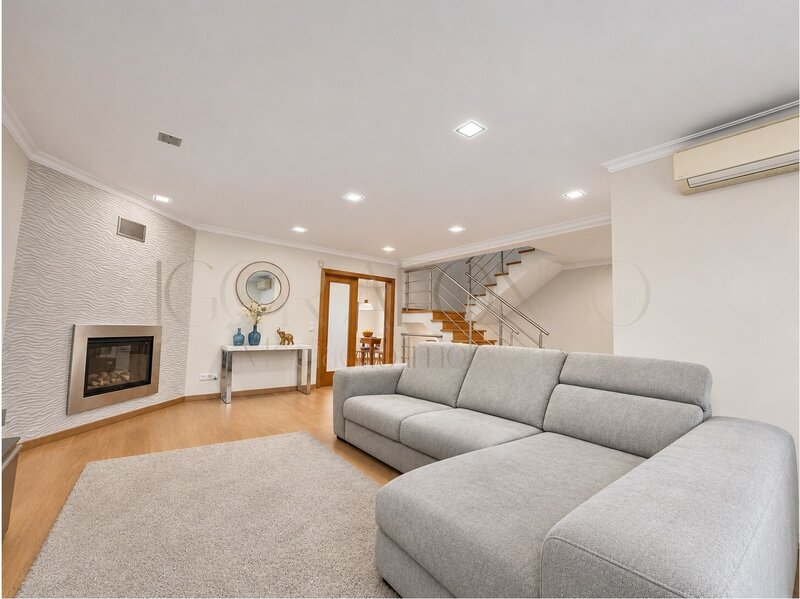
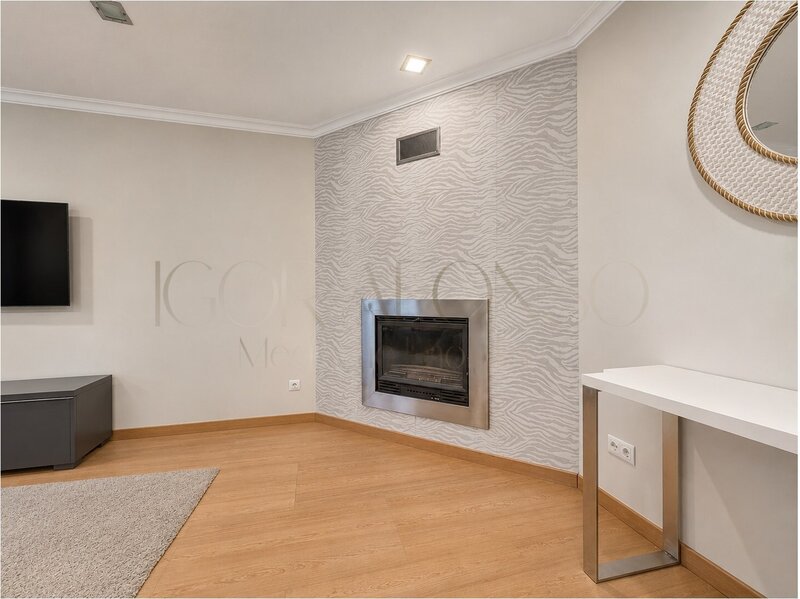
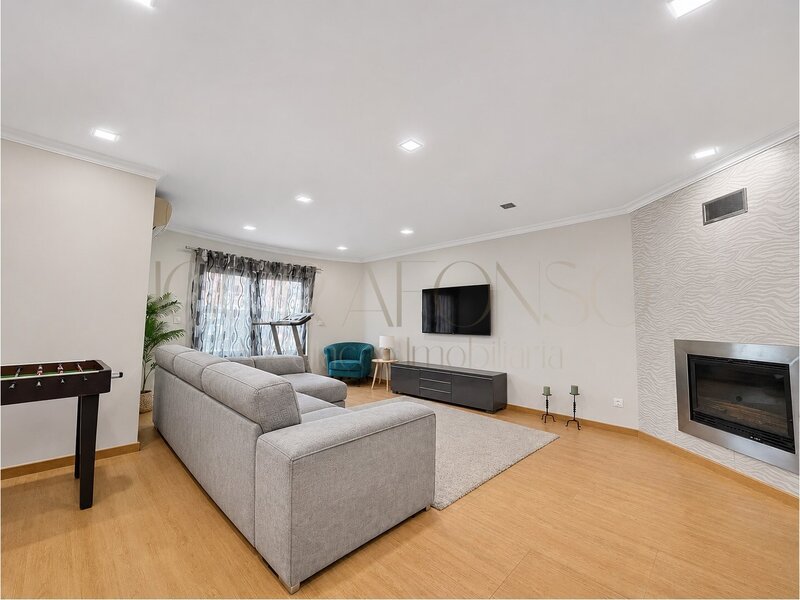
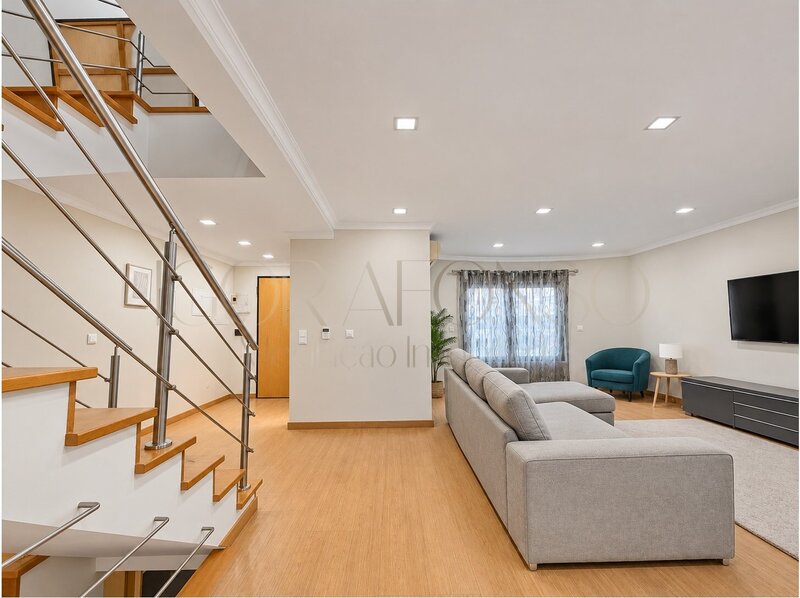
34sqm living room with heat recovery and Air Conditioning;
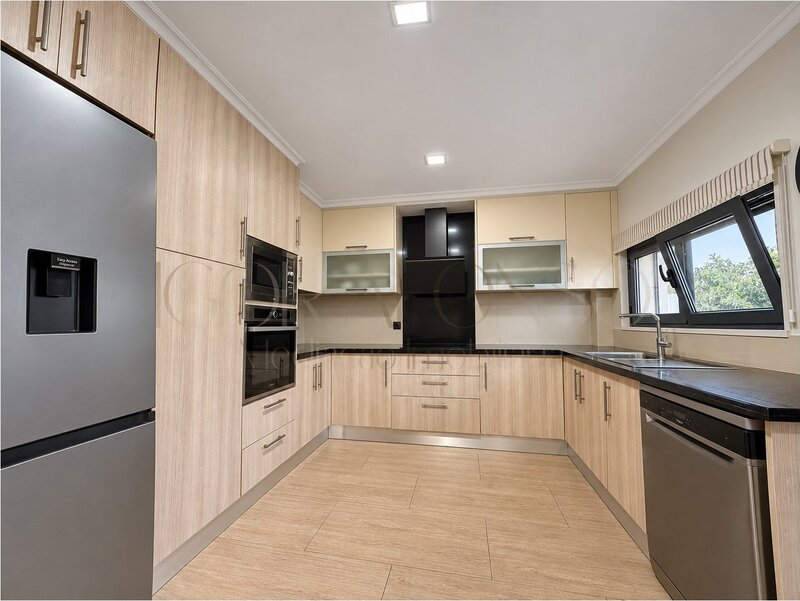
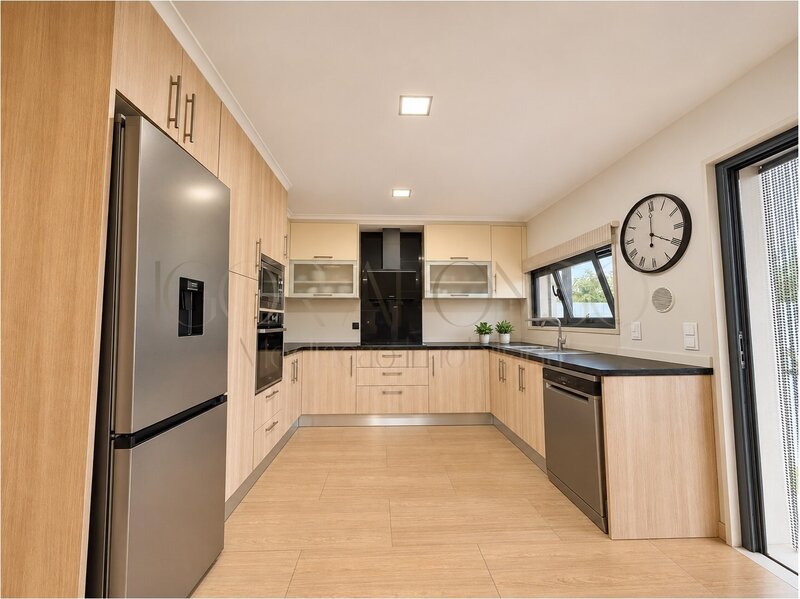
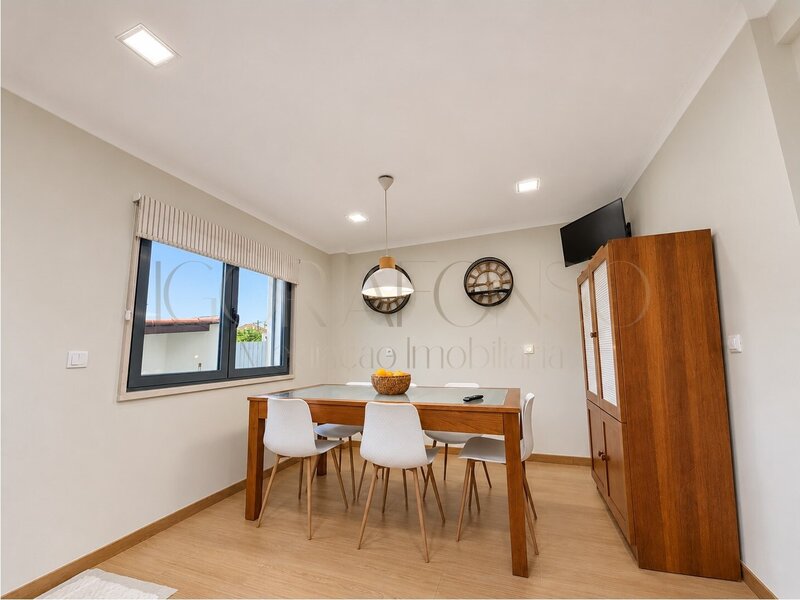
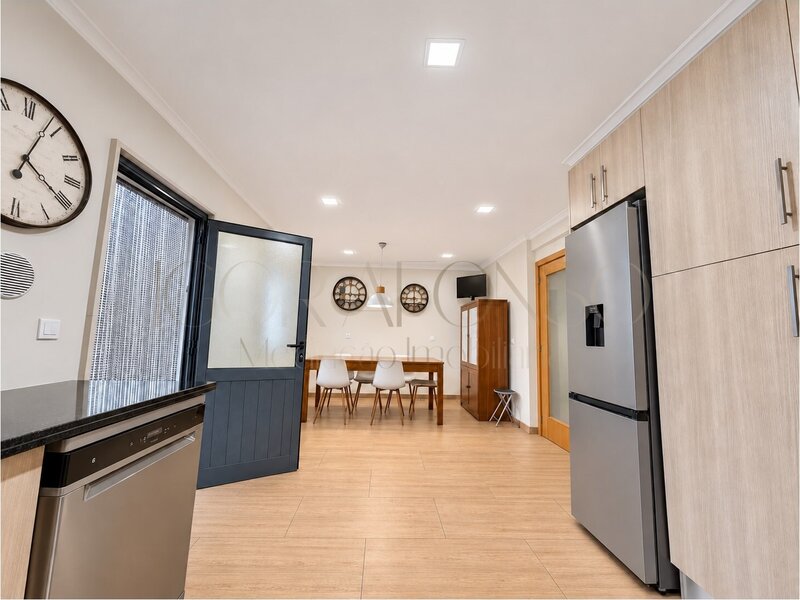
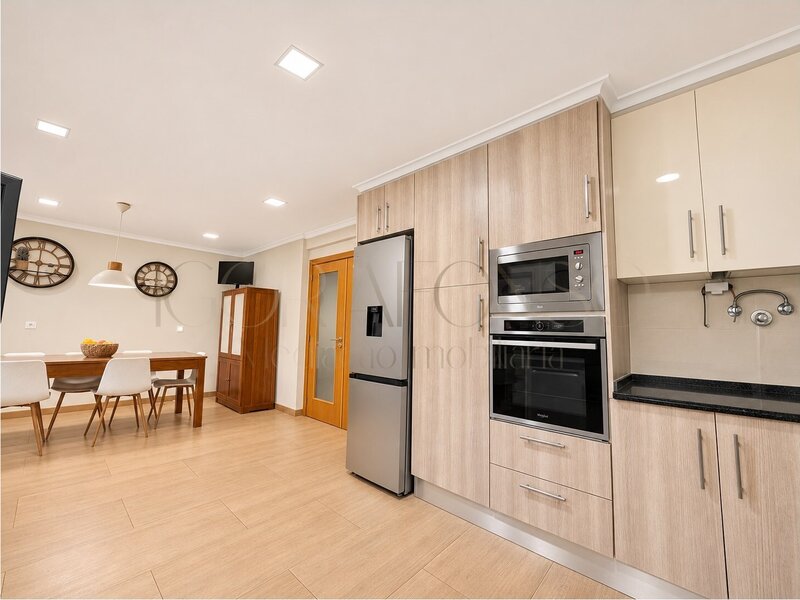
23.10sqm kitchen, fully equipped with dining area;
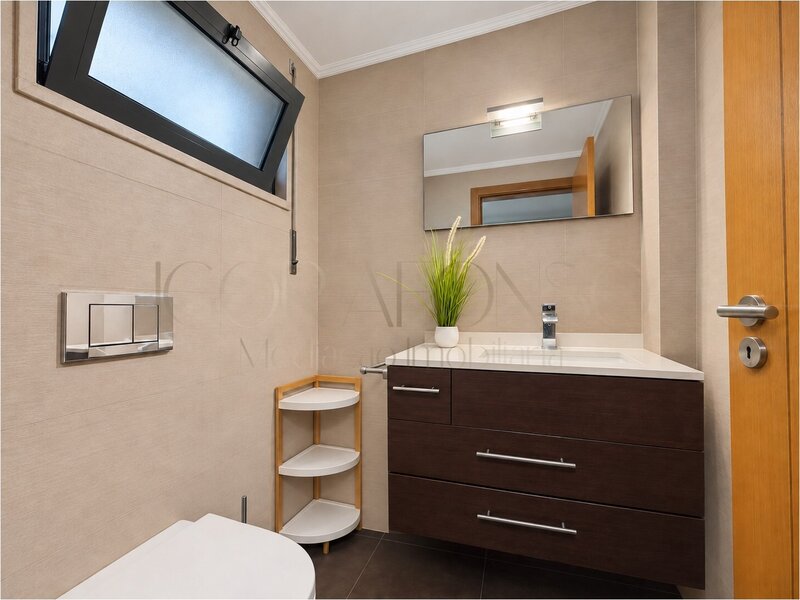
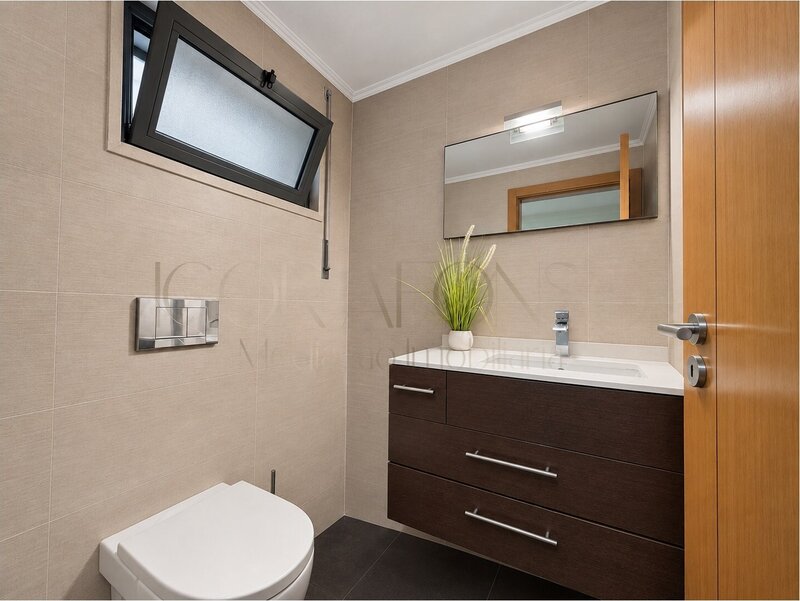
Bathroom with shower base and suspended toilets;
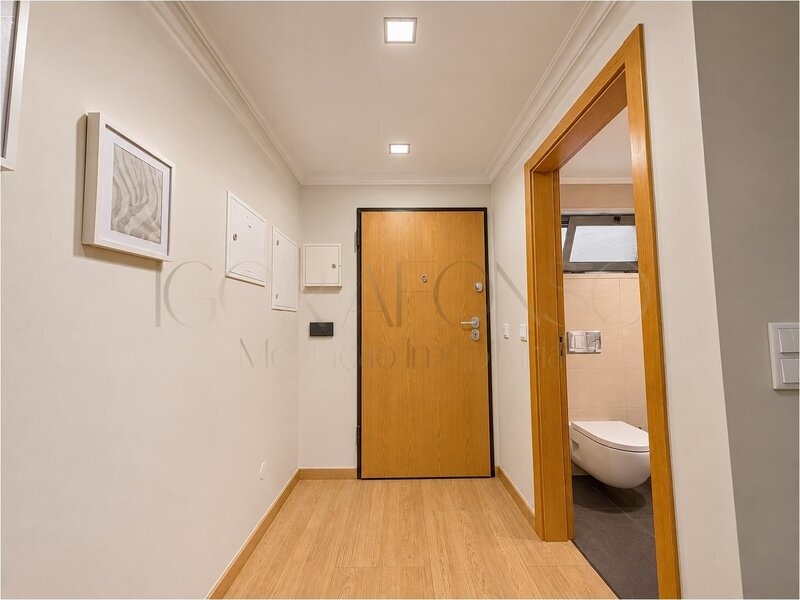
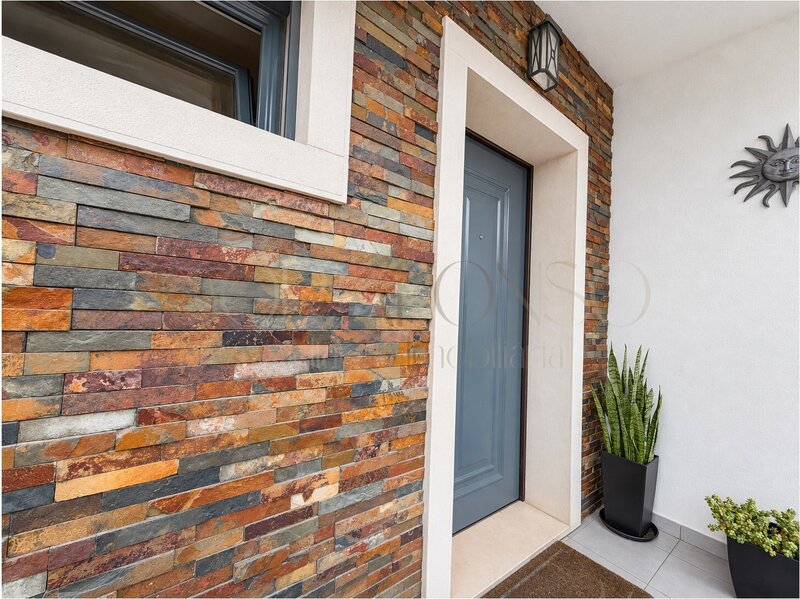
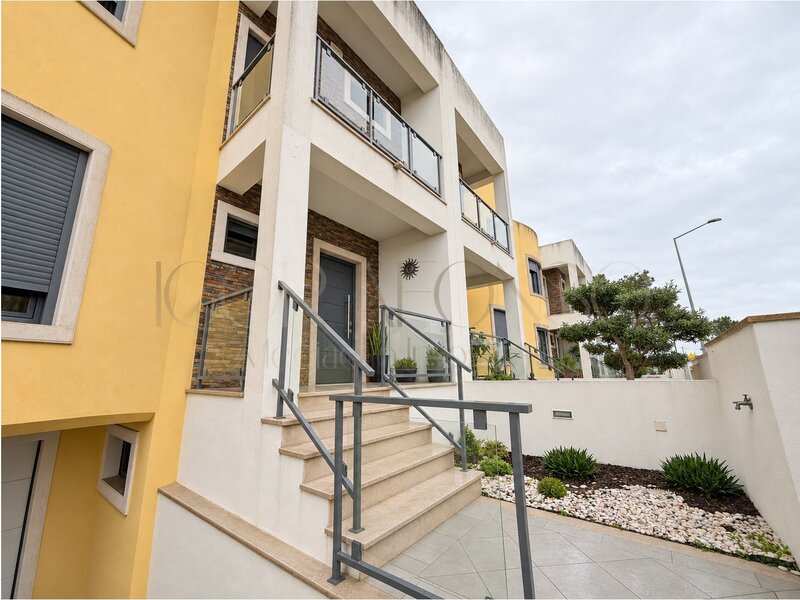
Main entrance porch of 4.20sqm;
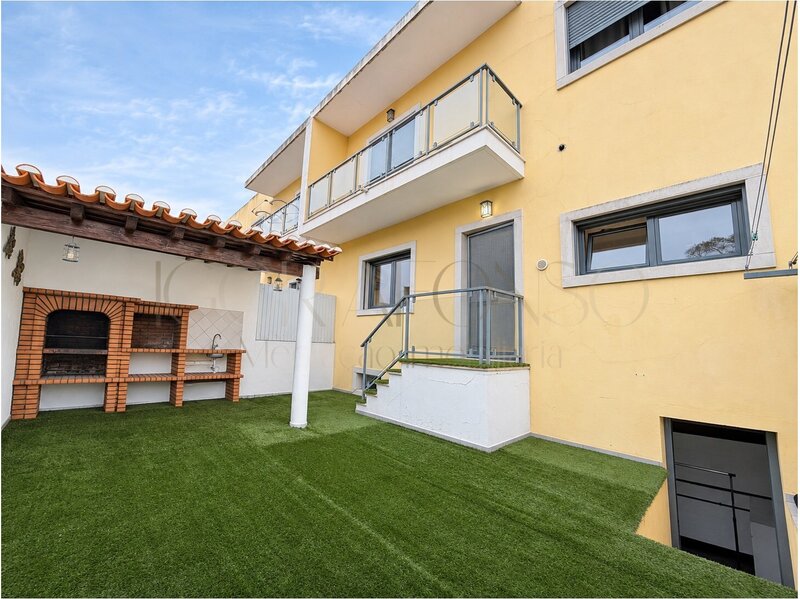
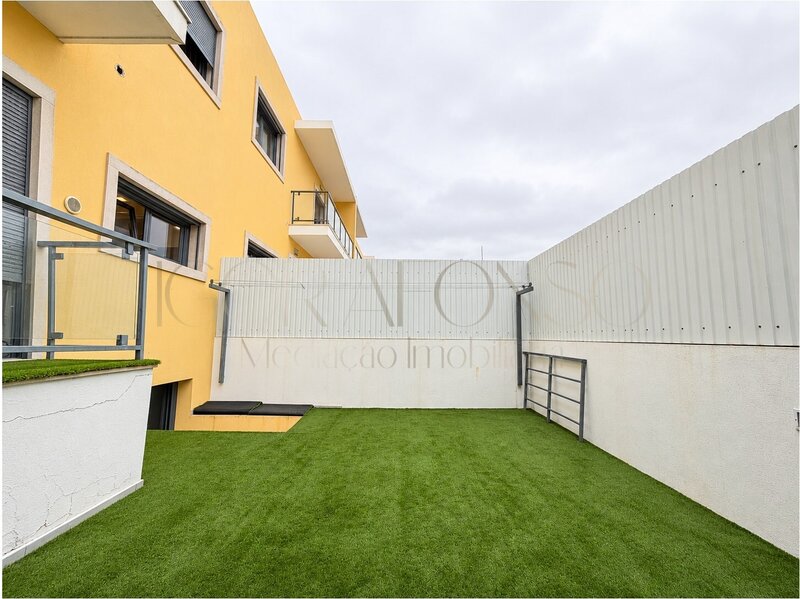
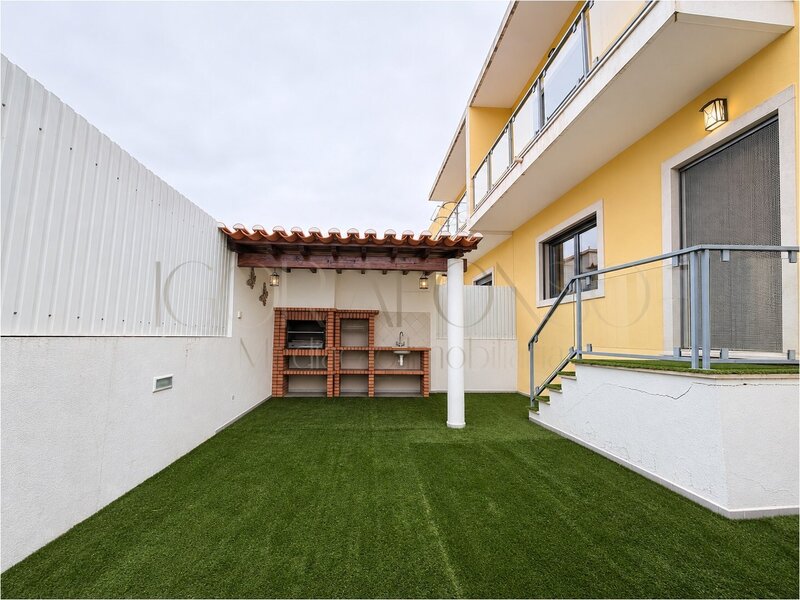
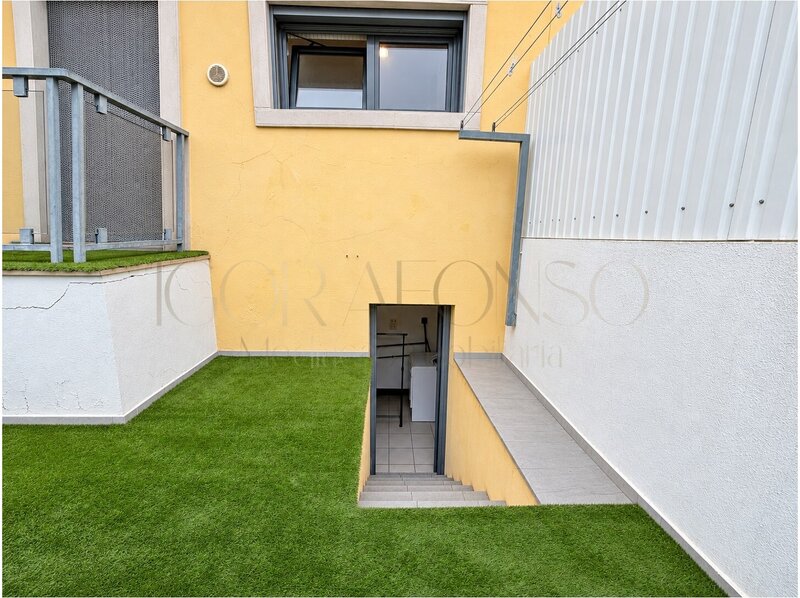
Courtyard with barbecue and garden;
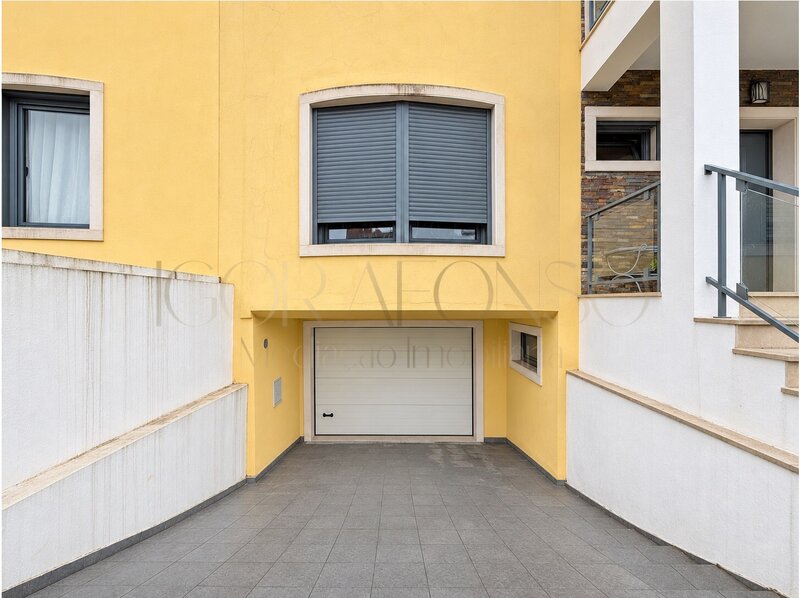
Parking with access to the basement;
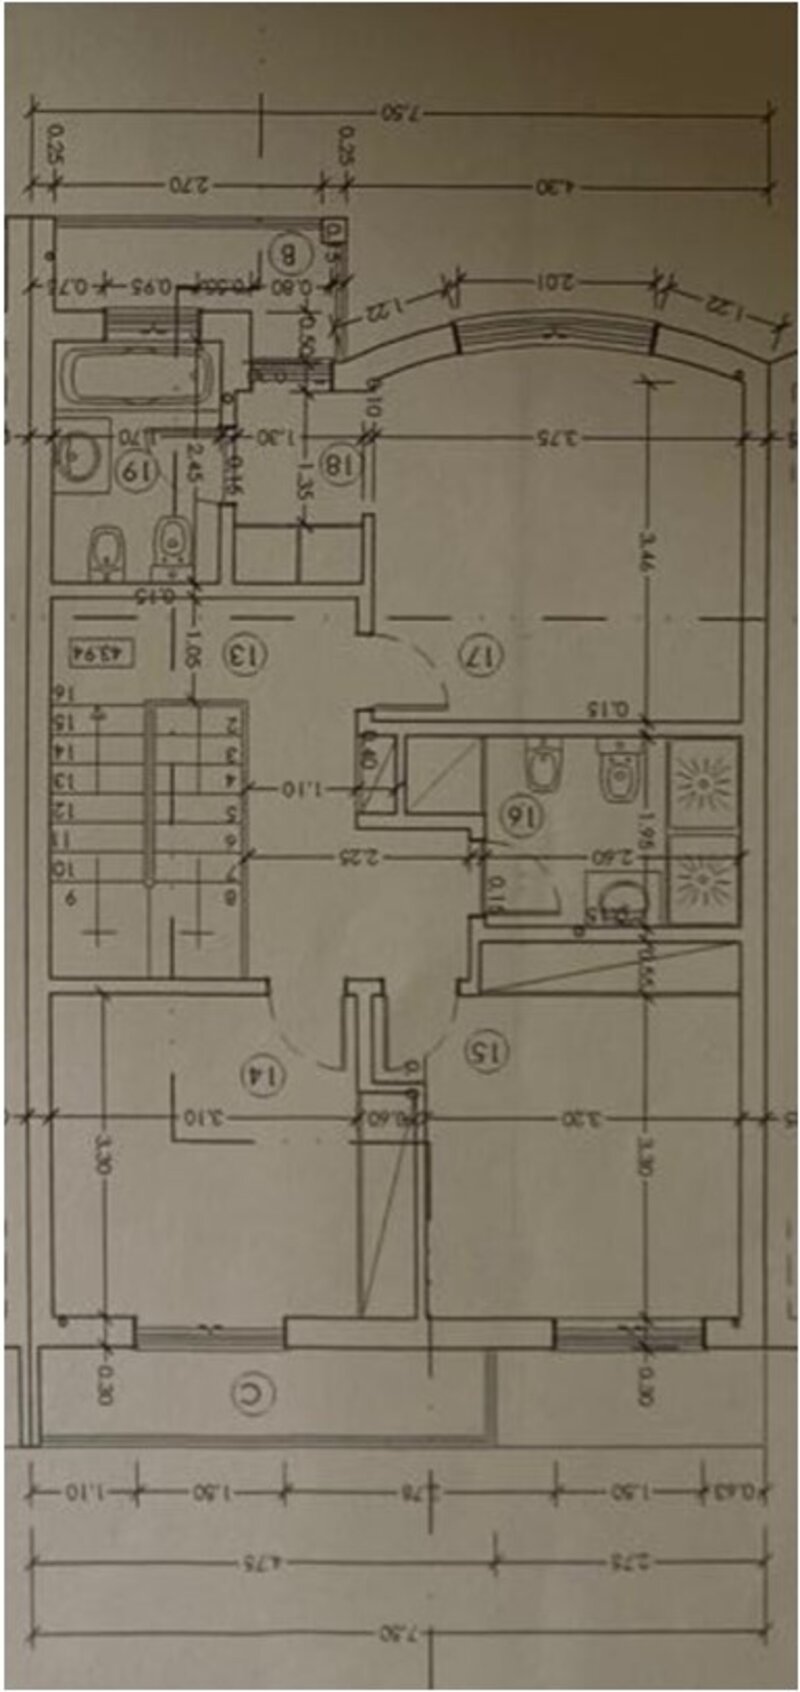
Floor 1:
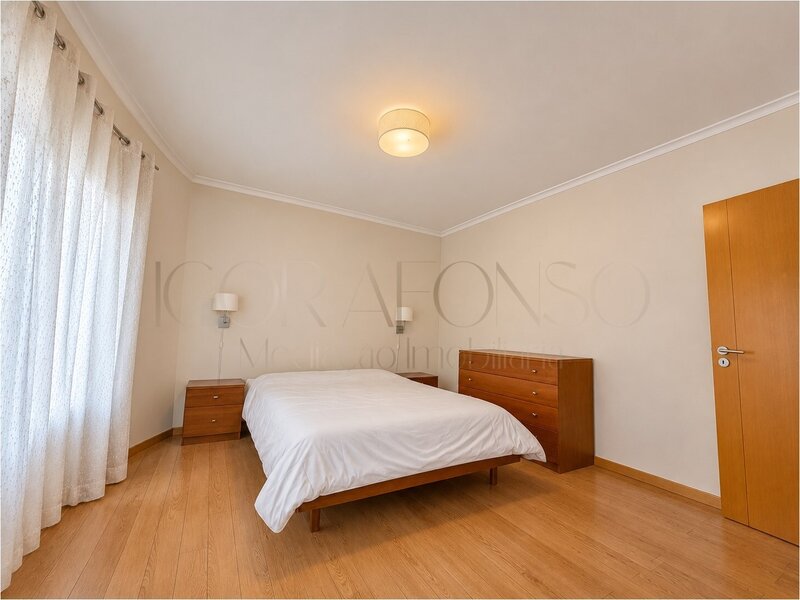
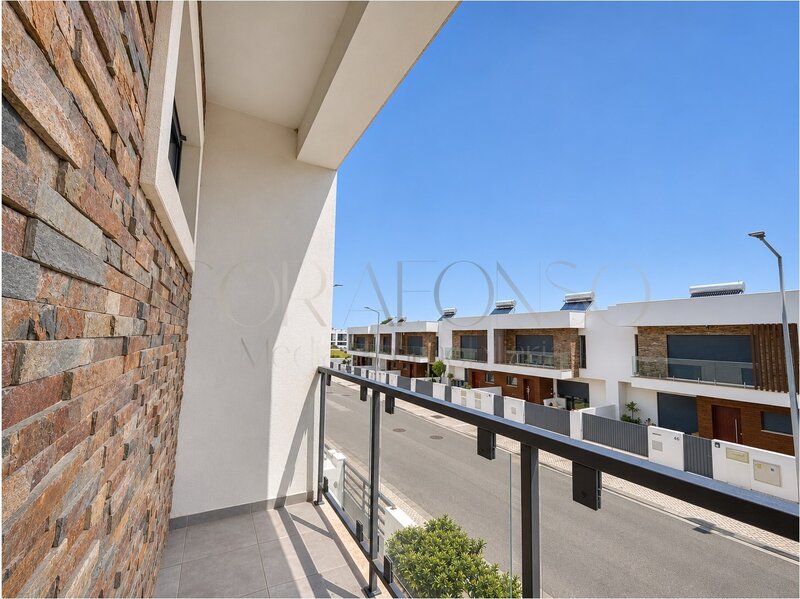
Suite of 15.60 with Walk in Closet and balcony of 3.25sqm;
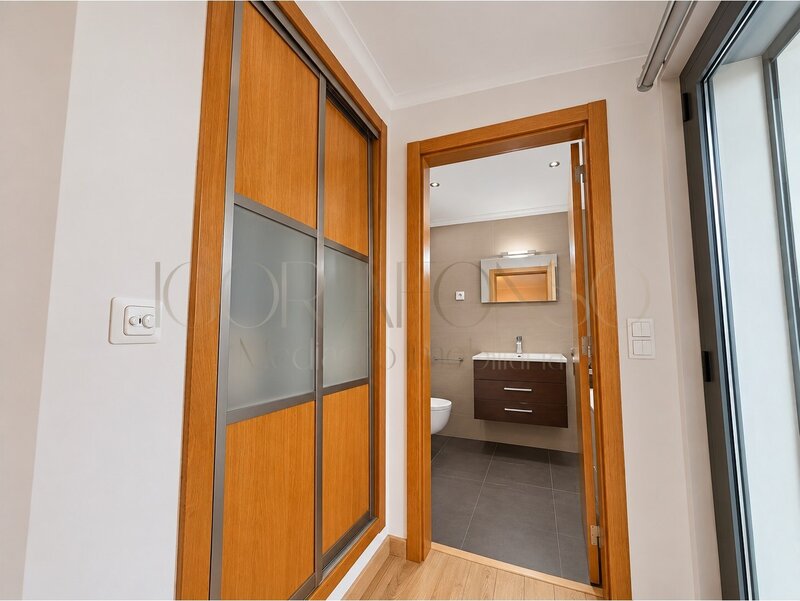
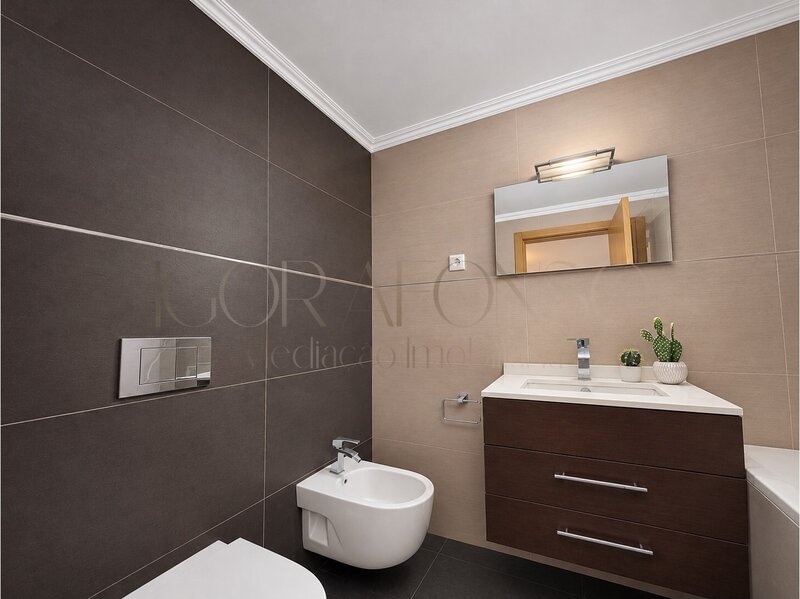
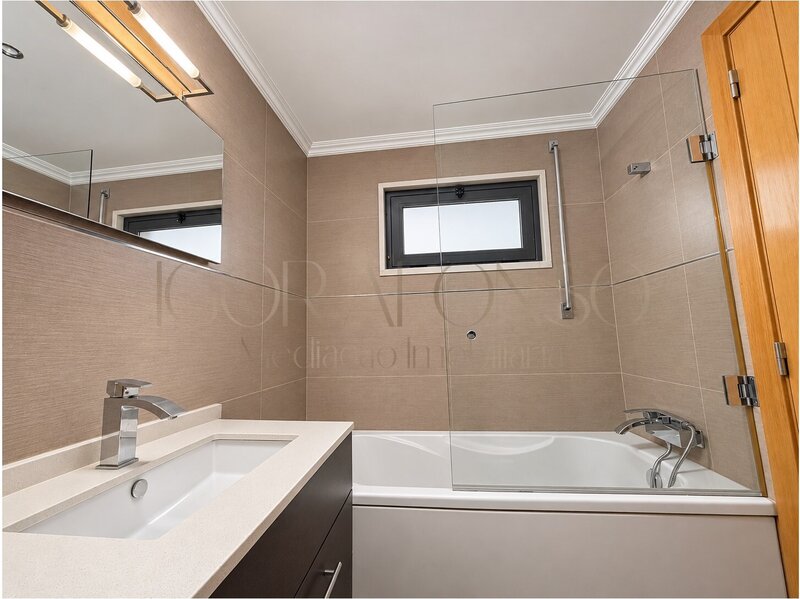
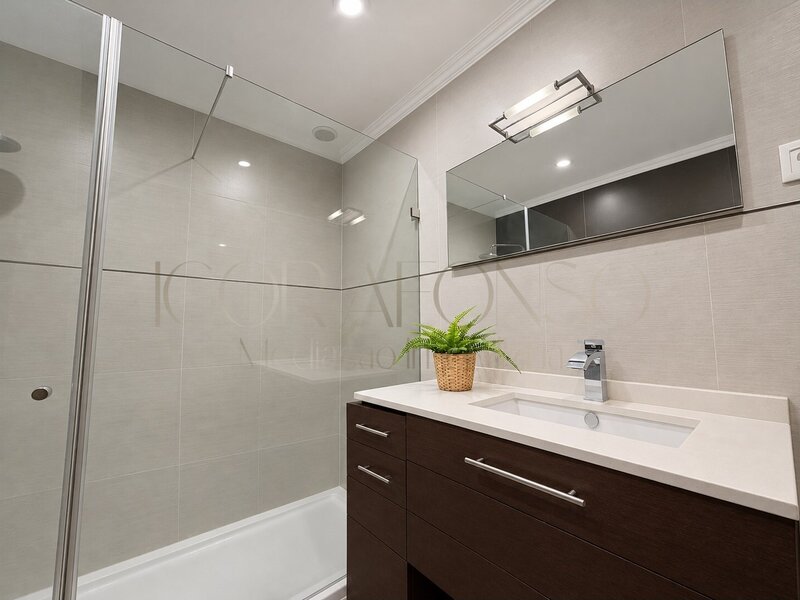
Suite bathroom of 4.16sqm with bathtub and suspended sanitary ware;
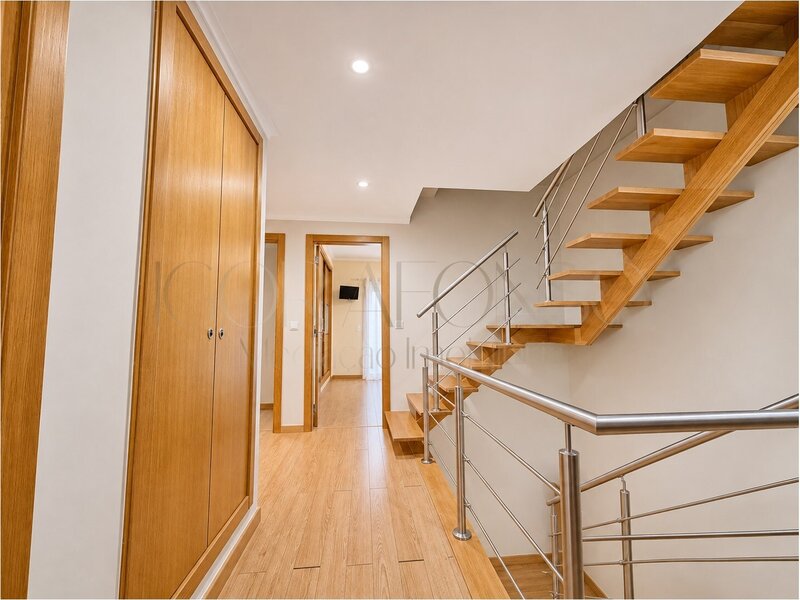
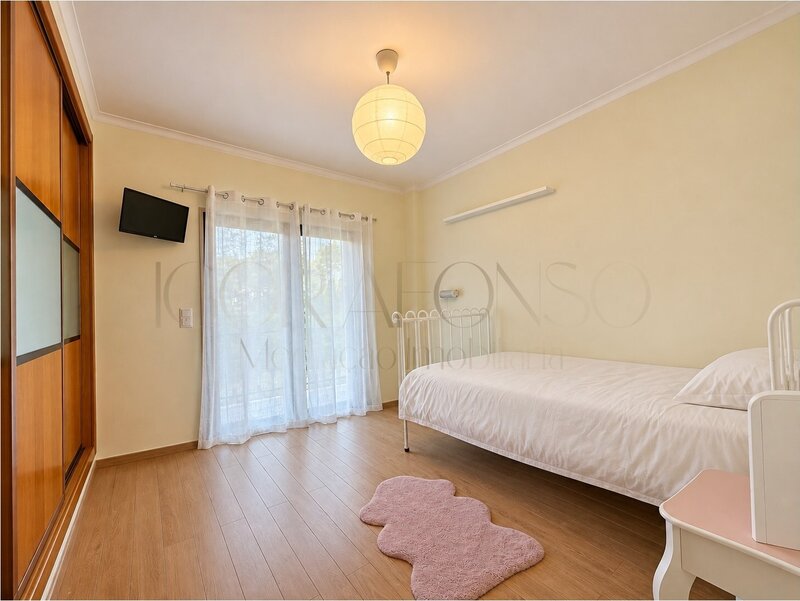
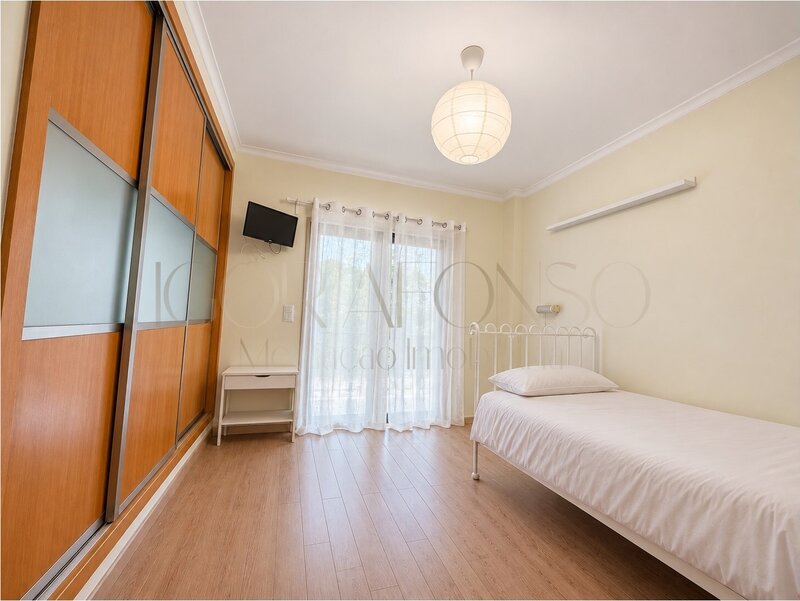
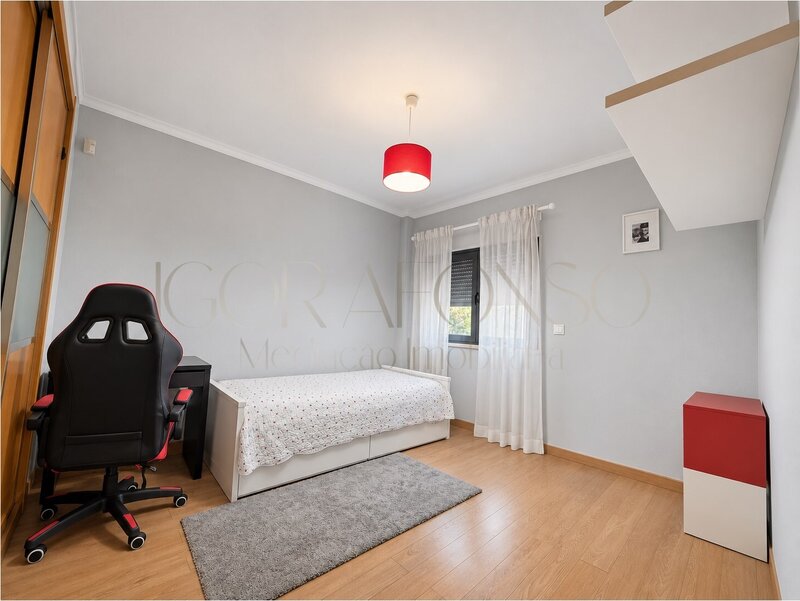
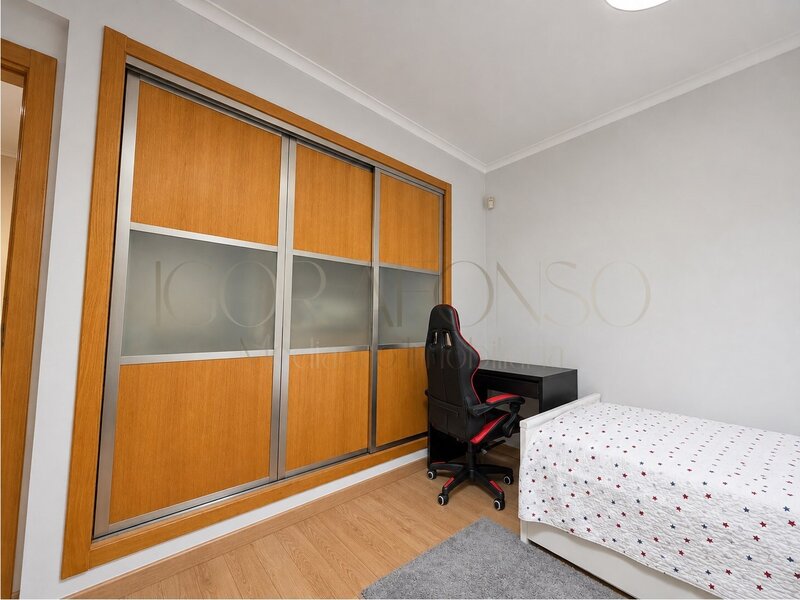
Room of 12.51sqm with built-in wardrobe;
Room of 10.23 m3 with built-in wardrobe and balcony of 4.65sqm;
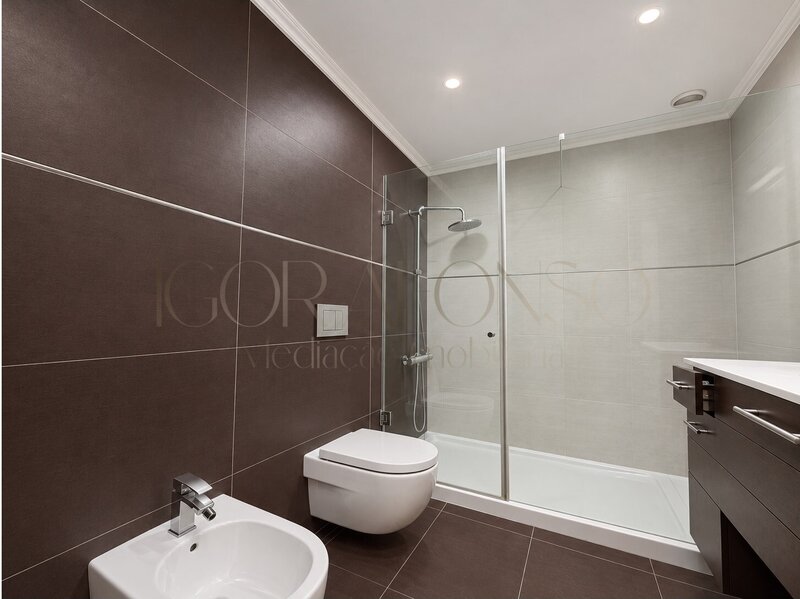
Bathroom support to the rooms of 5,48sqm with shower base and suspended sanitary ware;
Hall of rooms of 8,41sqm;
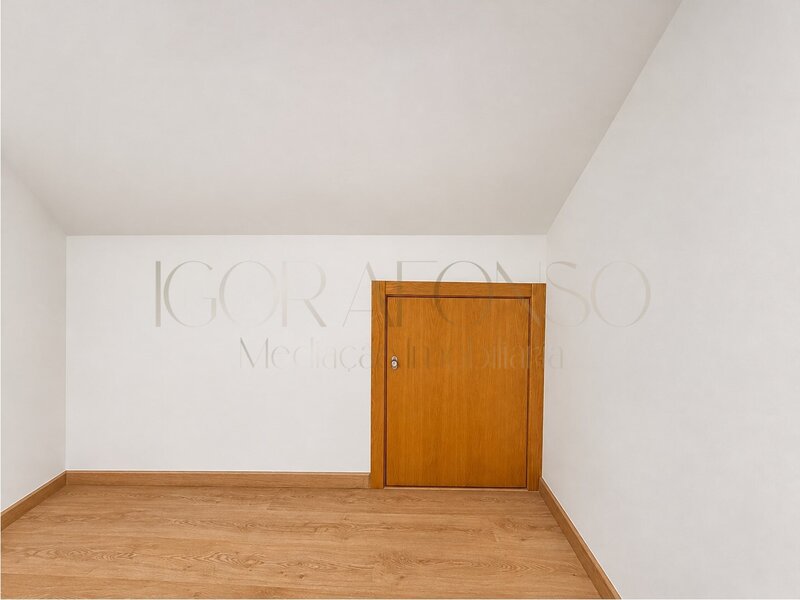
Floor 2 Attic:
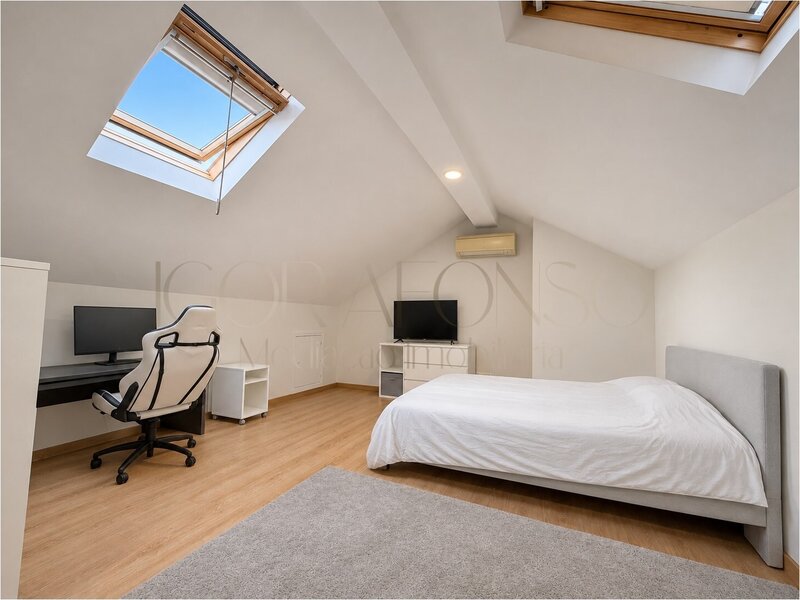
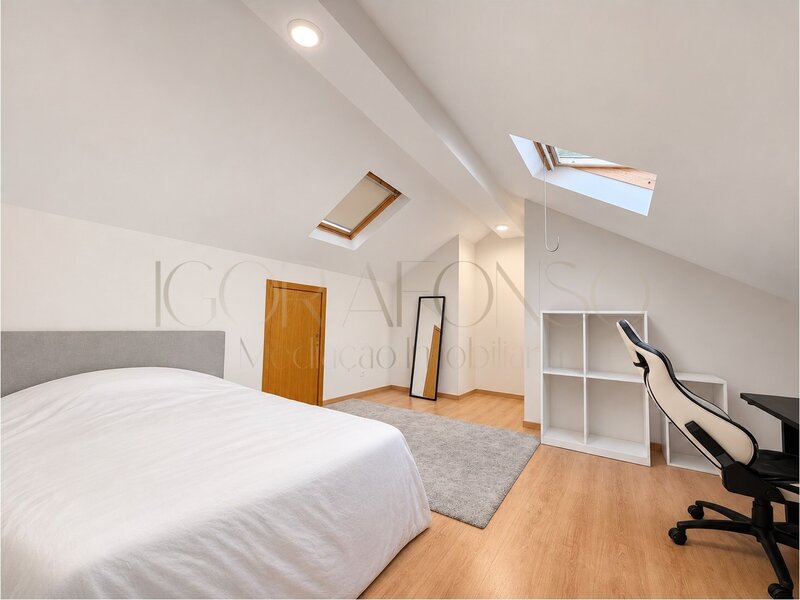
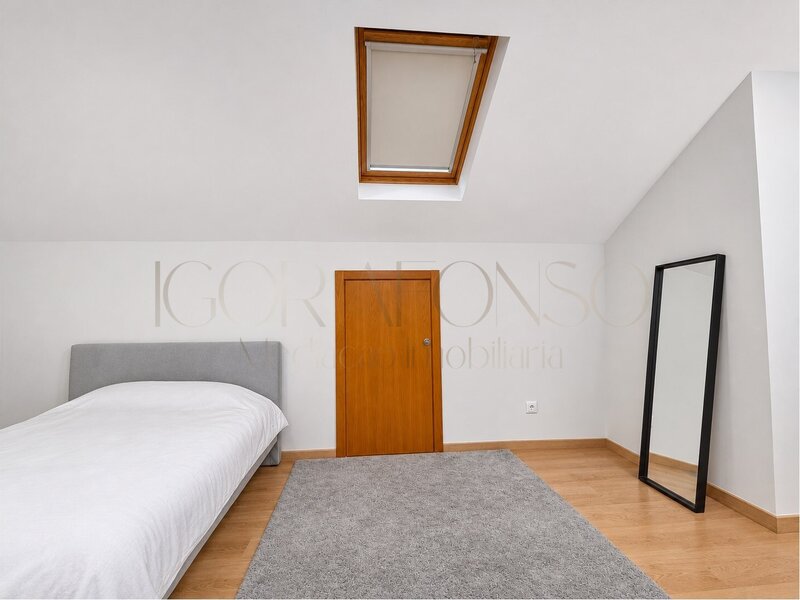
Room of 21sqm with 3 Velux windows;
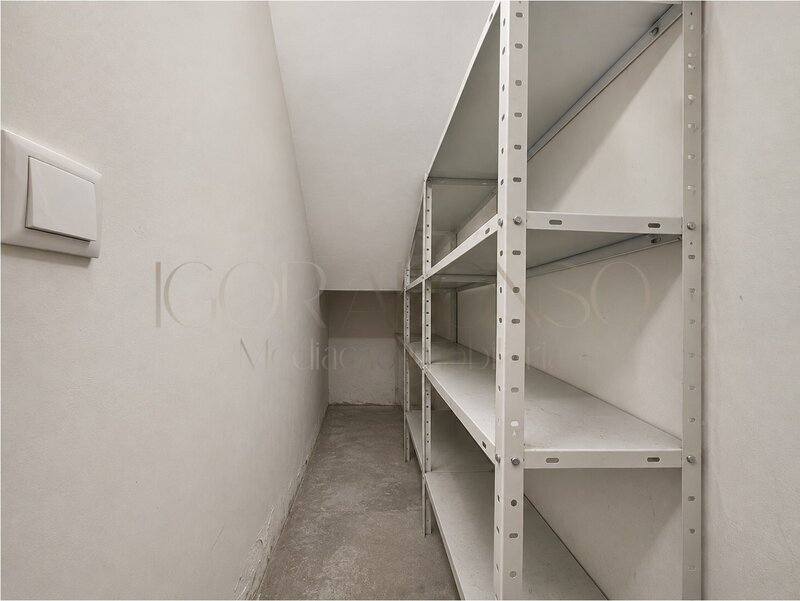
Storage area;
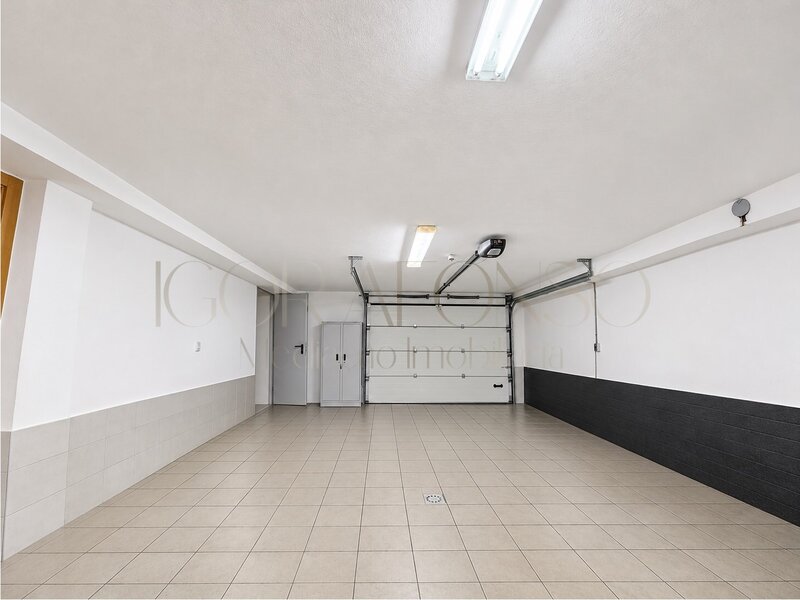
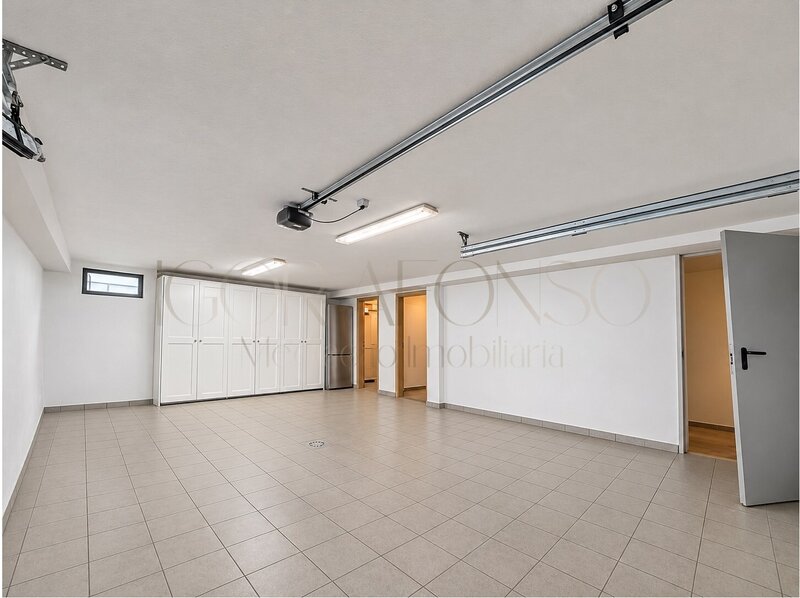
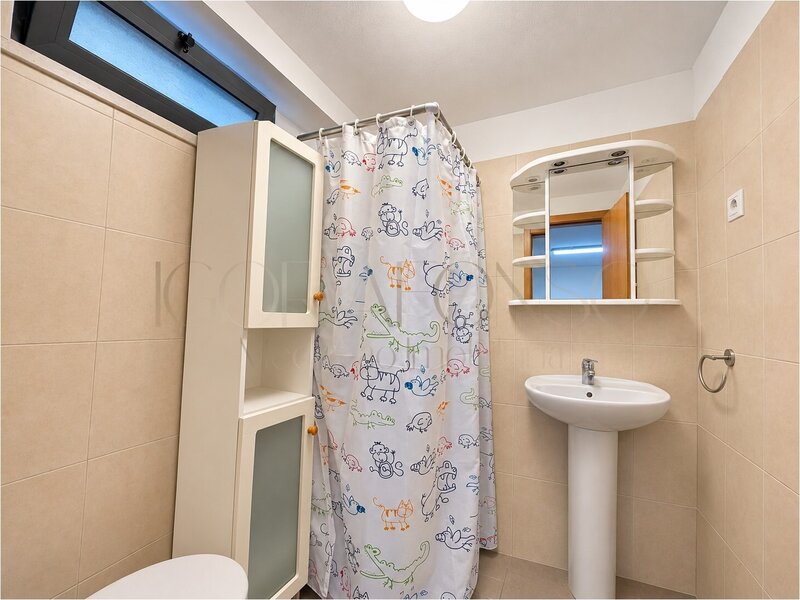
Floor -1 Basement:
Garage of 38,95sqm;
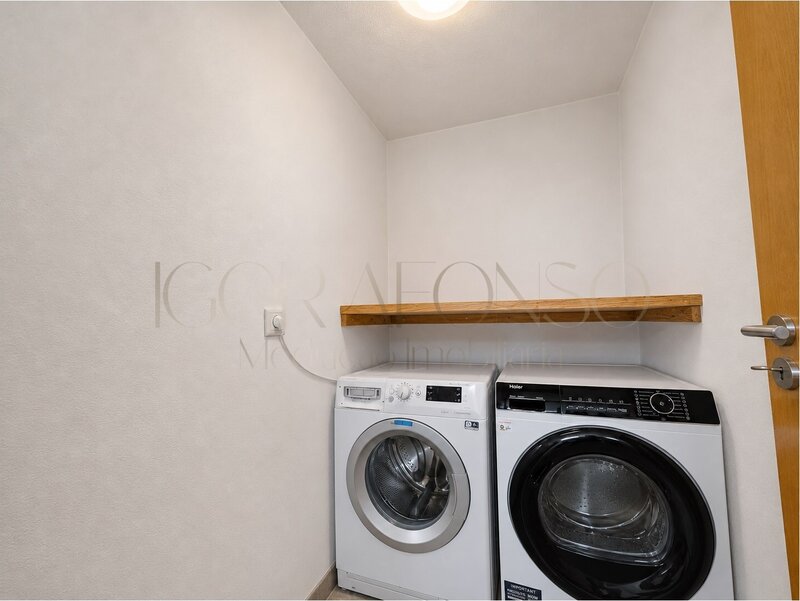
Laundry of 6,70sqm;
Bathroom of 3,41sqm with shower base;
Access to the courtyard;
Equipment:
Air Conditioning
Heat recuperator
Central vacuum
Solar panels for water heating
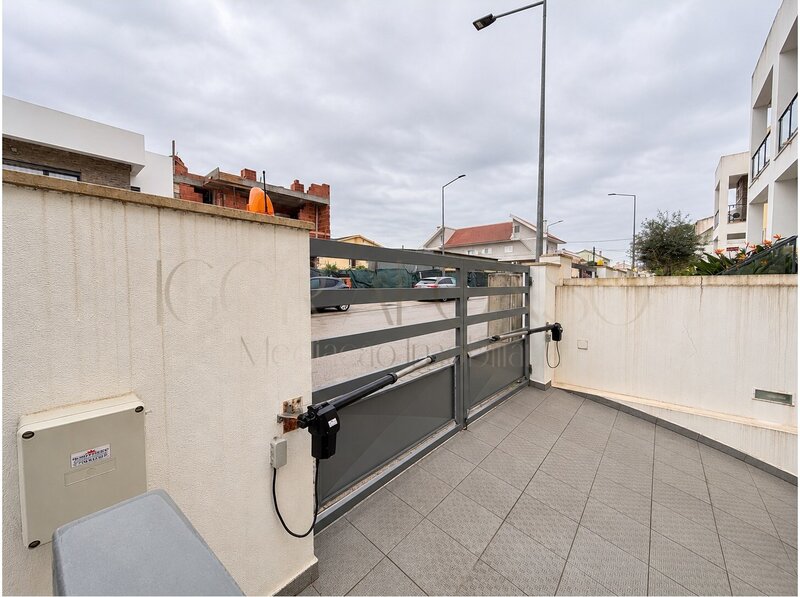
Electric gates
Fully equipped kitchen
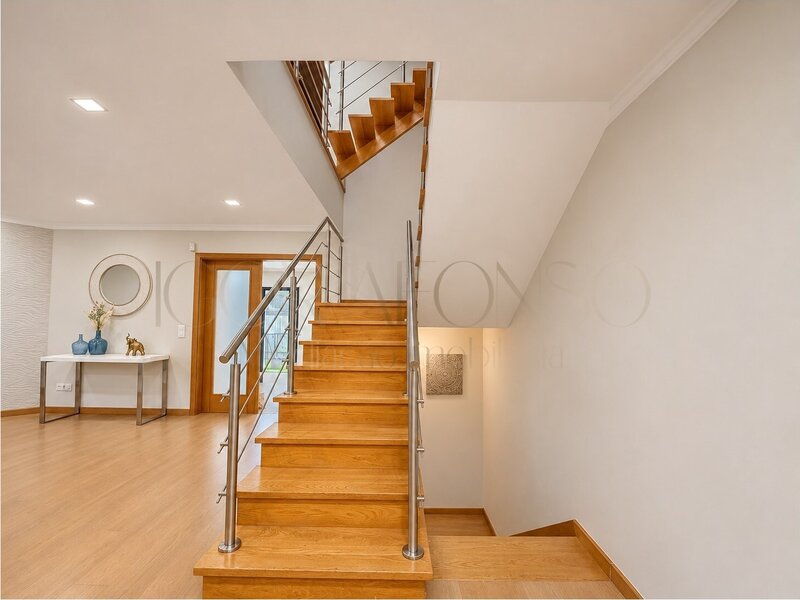
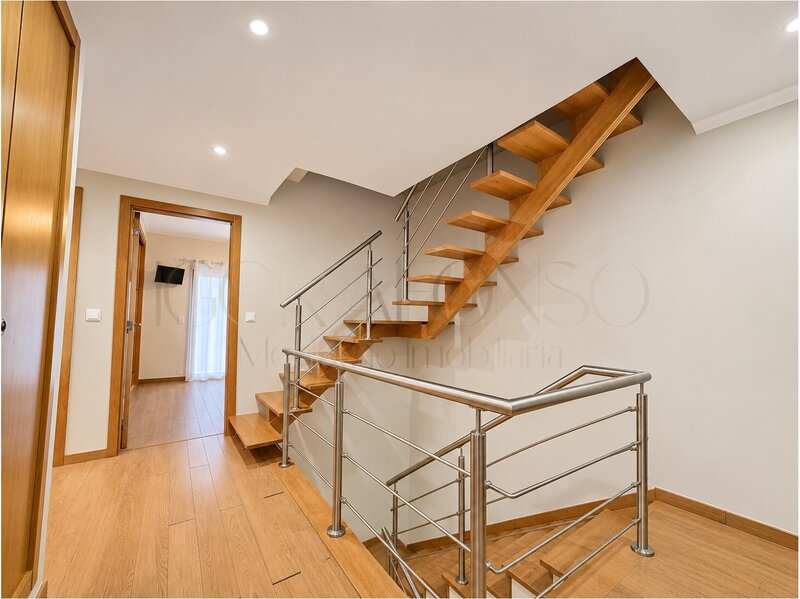
Suspended stairs to the attic
Double glazing
Barbecue with sink
Garden with high density synthetic grass
Video intercom
Electric blinds
Alarm
Laundry
Garage
Armored door
Suspended sanitary ware
Natural lighting in the attic with Velux windows
Built-in wardrobes
Wooden stairs
False ceilings with LED lighting
* The information provided is considered reliable; however, it needs confirmation and is not binding*
We turn dreams into addresses
+ /
Igor Afonso Real Estate
Colégio Atlântico 5 minutes walk, Access to Auto Roads 3 minutes drive, Railway Station 8 minutes drive.
Floor Plan:
Floor 0:
34sqm living room with heat recovery and Air Conditioning;
23.10sqm kitchen, fully equipped with dining area;
Bathroom with shower base and suspended toilets;
Main entrance porch of 4.20sqm;
Courtyard with barbecue and garden;
Parking with access to the basement;
Floor 1:
Suite of 15.60 with Walk in Closet and balcony of 3.25sqm;
Suite bathroom of 4.16sqm with bathtub and suspended sanitary ware;
Room of 12.51sqm with built-in wardrobe;
Room of 10.23 m3 with built-in wardrobe and balcony of 4.65sqm;
Bathroom support to the rooms of 5,48sqm with shower base and suspended sanitary ware;
Hall of rooms of 8,41sqm;
Floor 2 Attic:
Room of 21sqm with 3 Velux windows;
Storage area;
Floor -1 Basement:
Garage of 38,95sqm;
Laundry of 6,70sqm;
Bathroom of 3,41sqm with shower base;
Access to the courtyard;
Equipment:
Air Conditioning
Heat recuperator
Central vacuum
Solar panels for water heating
Electric gates
Fully equipped kitchen
Suspended stairs to the attic
Double glazing
Barbecue with sink
Garden with high density synthetic grass
Video intercom
Electric blinds
Alarm
Laundry
Garage
Armored door
Suspended sanitary ware
Natural lighting in the attic with Velux windows
Built-in wardrobes
Wooden stairs
False ceilings with LED lighting
* The information provided is considered reliable; however, it needs confirmation and is not binding*
We turn dreams into addresses
+ /
Igor Afonso Real Estate
Location
Pinhal de Frades, Arrentela, Seixal, Setúbal
