


Detached Ground Floor Villa T3 + 1 with Pool
 1 / 27
 2 / 27
 3 / 27
 4 / 27
 5 / 27
 6 / 27
 7 / 27
 8 / 27
 9 / 27
 10 / 27
 11 / 27
 12 / 27
 13 / 27
 14 / 27
 15 / 27
 16 / 27
 17 / 27
 18 / 27
 19 / 27
 20 / 27
 21 / 27
 22 / 27
 23 / 27
 24 / 27
 25 / 27
 26 / 27
 27 / 27
Click to see bigger photos
- Property typeVilla / House T3
- Sale € 560.000
- Area145 m² | 328 m²
- StatusNew
- CountySetúbal
- TownPalmela
- ParishQuinta do Anjo
- LocationQuinta da Marquesa
- REFCY-IA00050
3
2
145 m²
328 m²
-1
-
A
Description
Excellent construction.
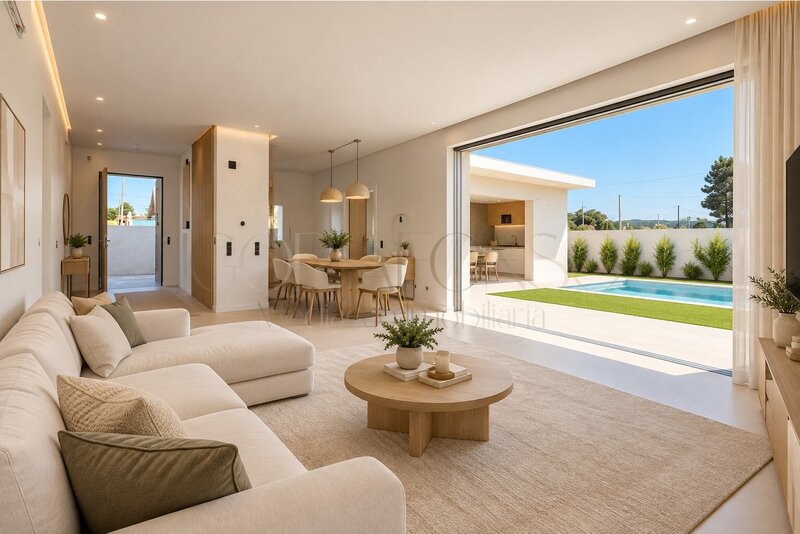
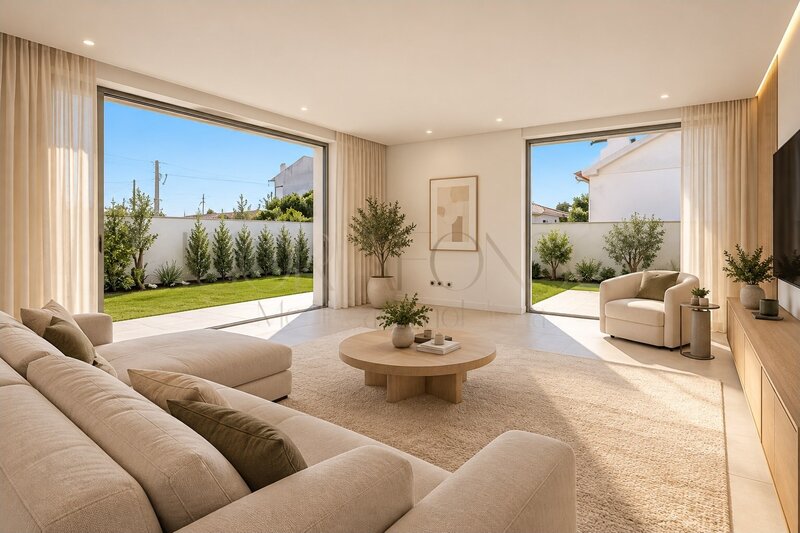
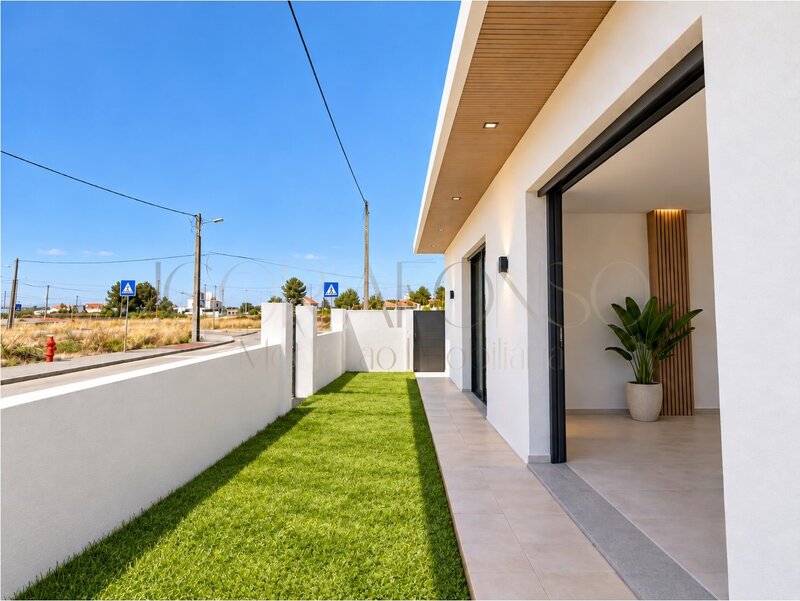
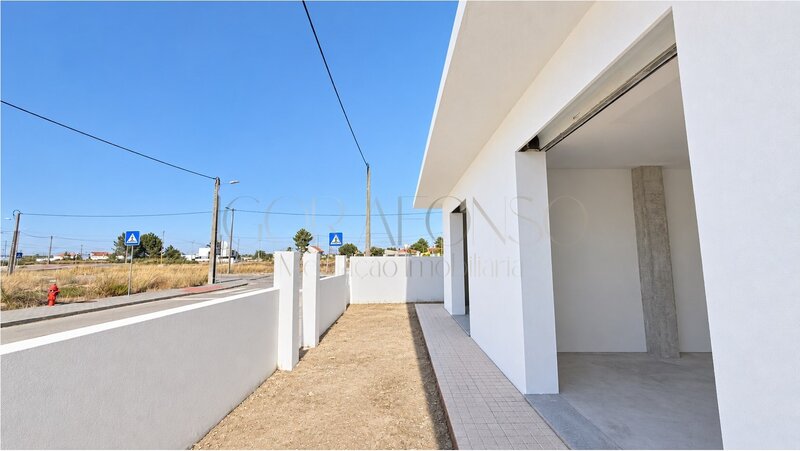
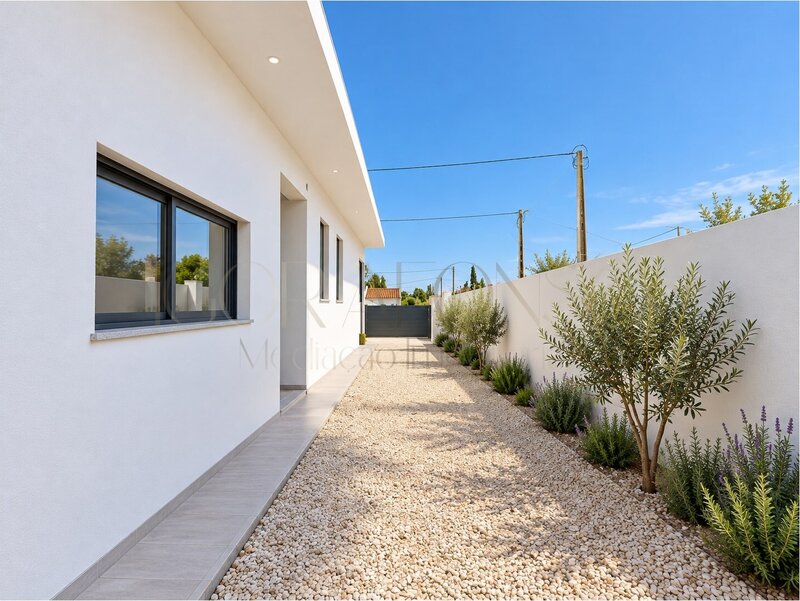
This villa in Quinta da Marquesa combines design, functionality and a privileged location, ideal for a practical and comfortable life.
ROOM DISPLAY
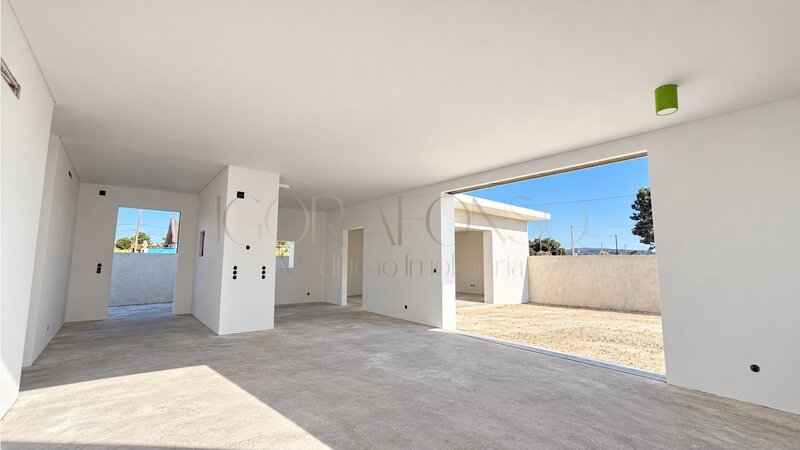
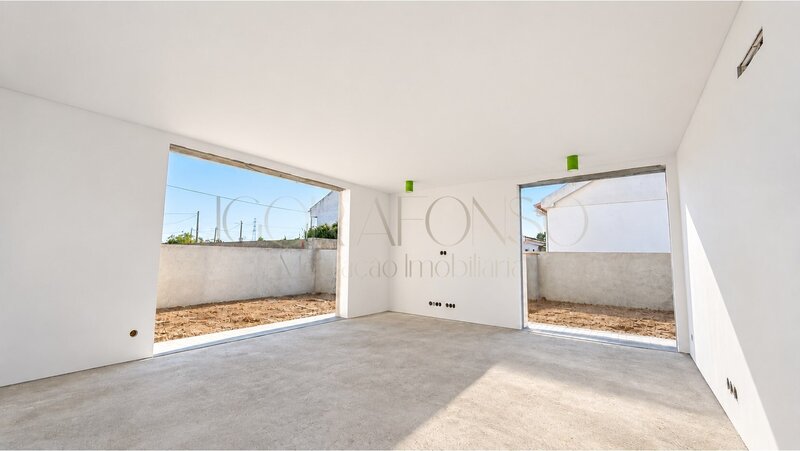
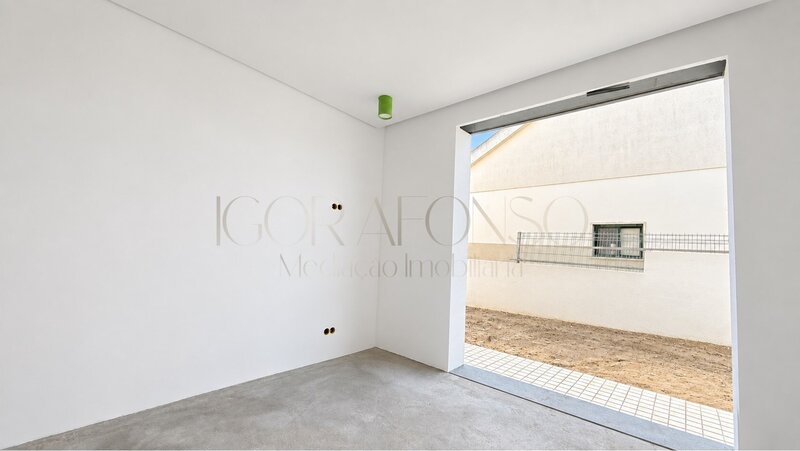
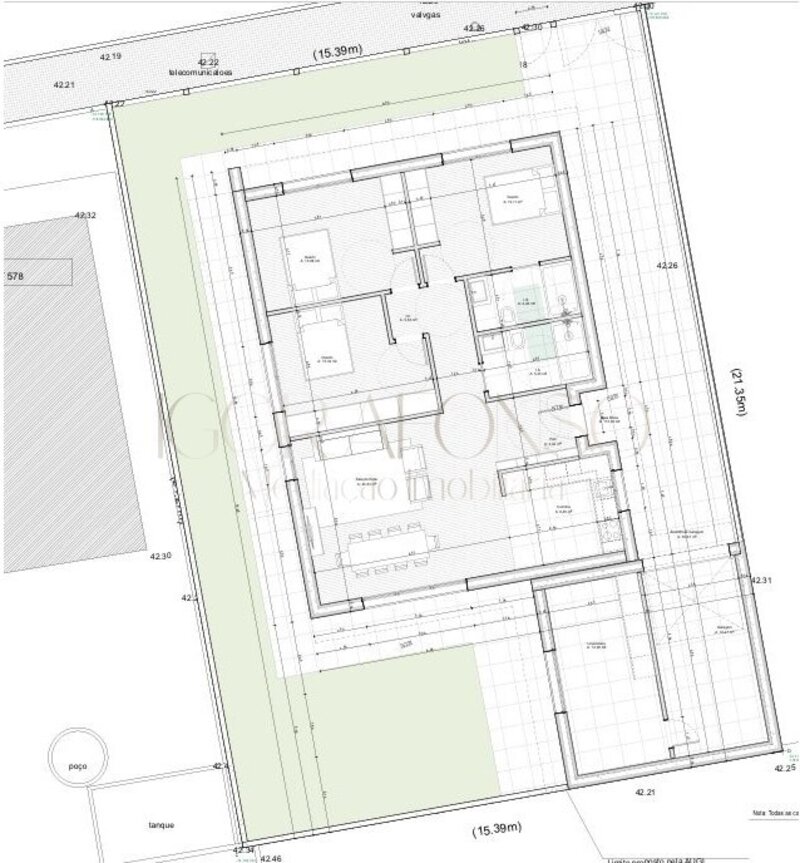
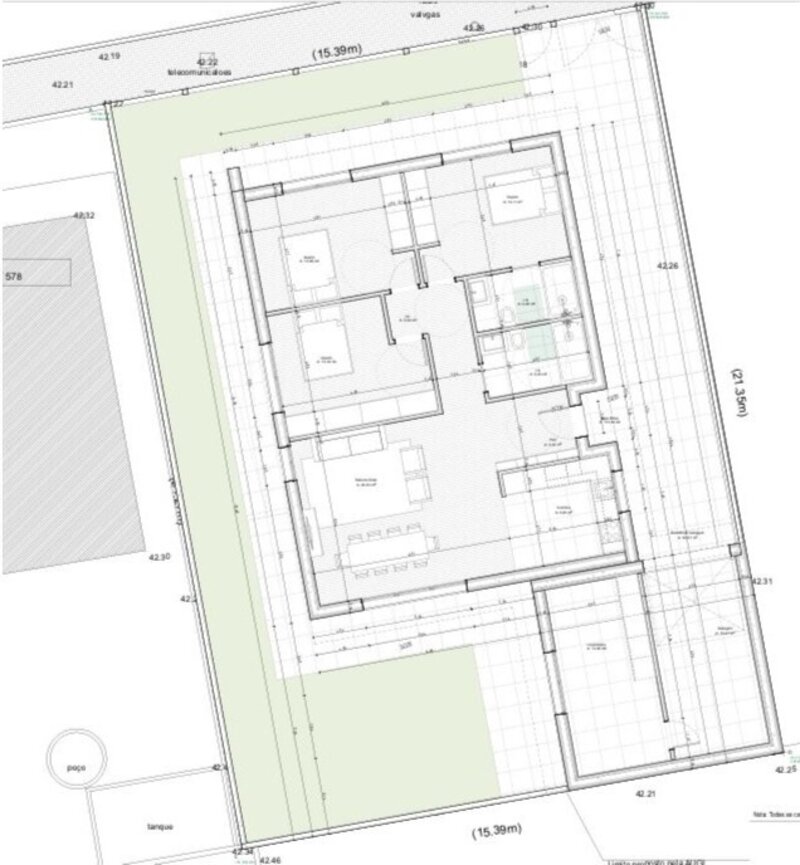
- Living room and kitchen in Open Space of 64sqm with direct access to the patio
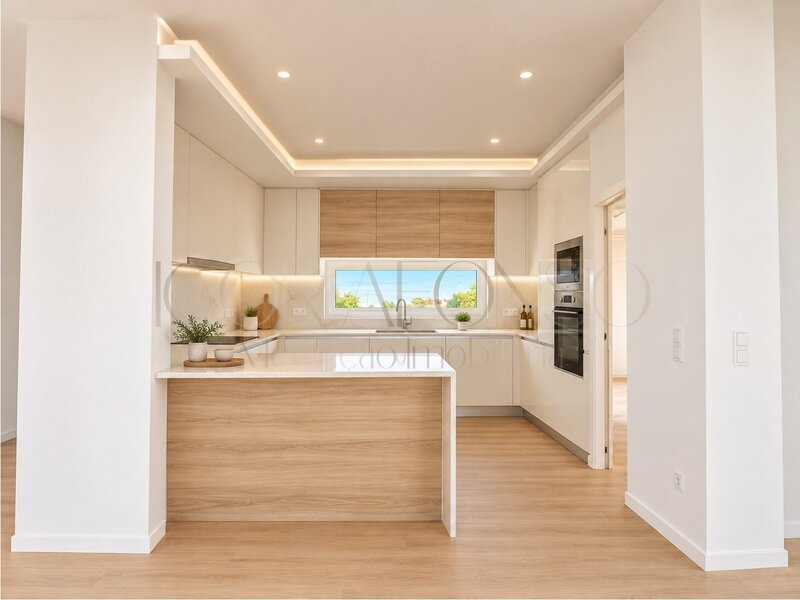
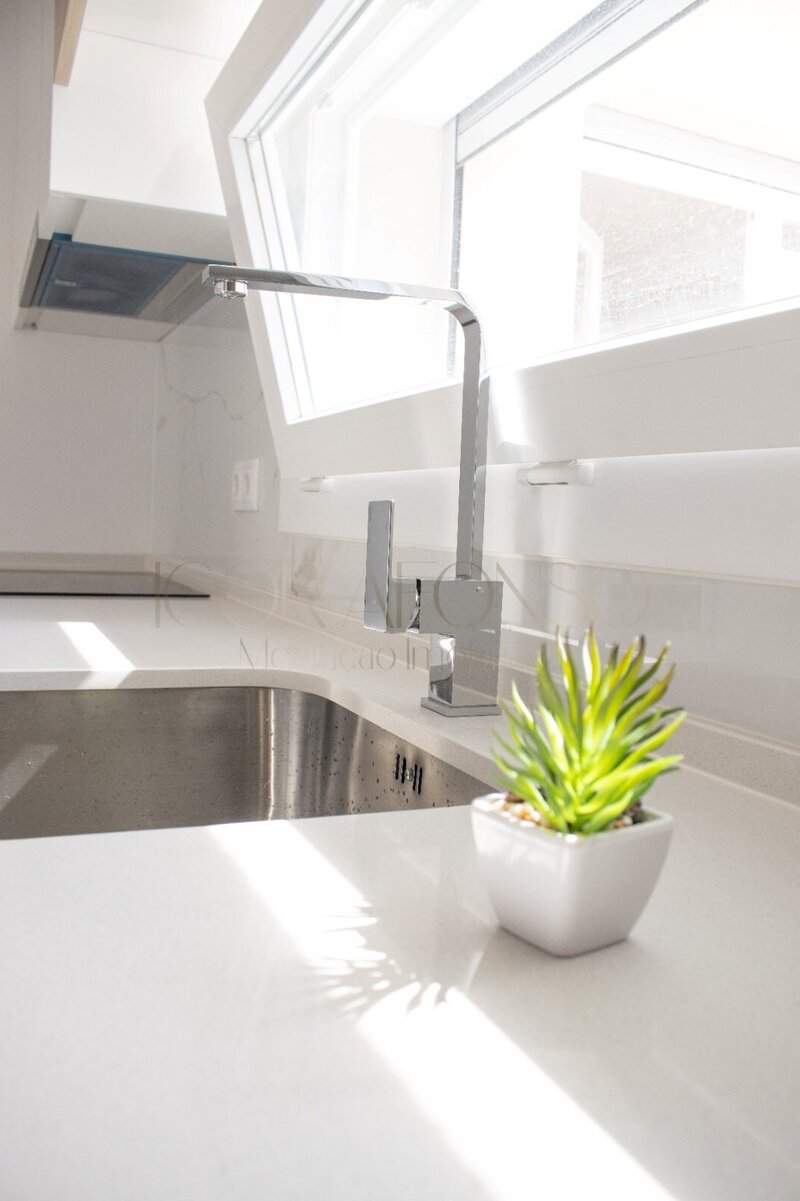
- Kitchen equipped with hob, oven, microwave and extractor
- Entrance hall of 5sqm
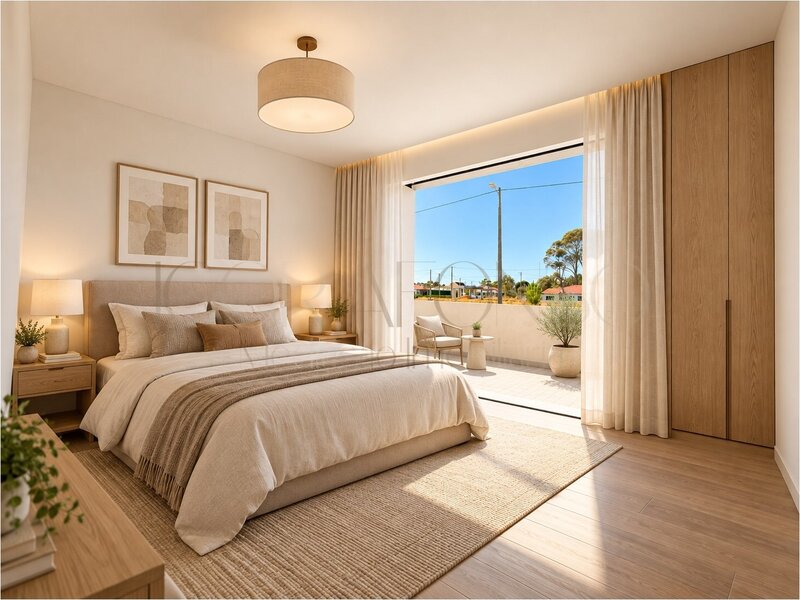
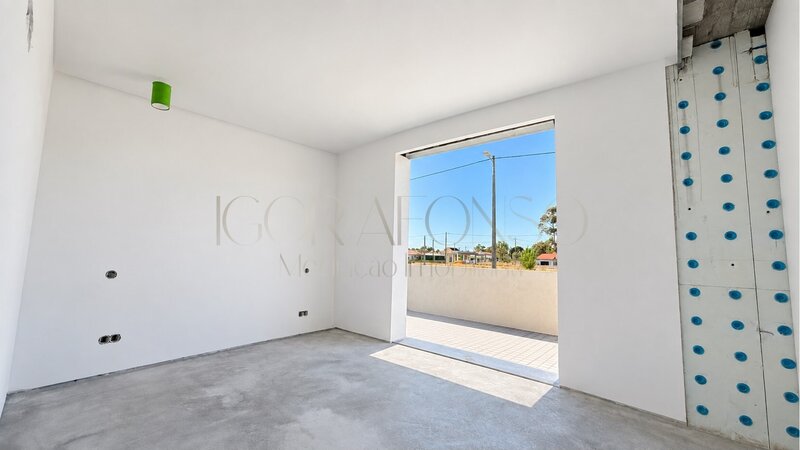
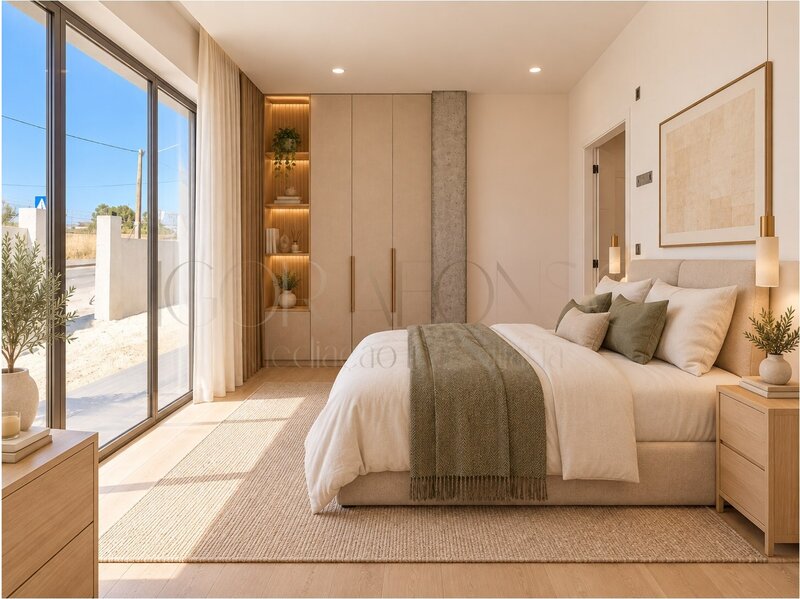
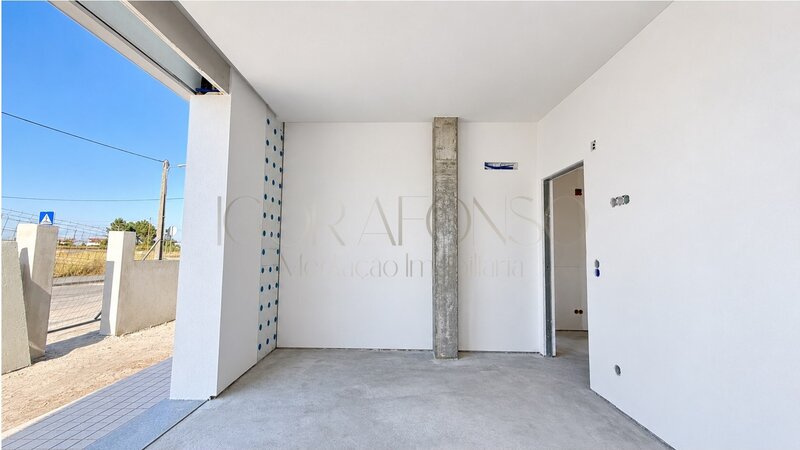
- Suite of 14sqm with built-in wardrobe
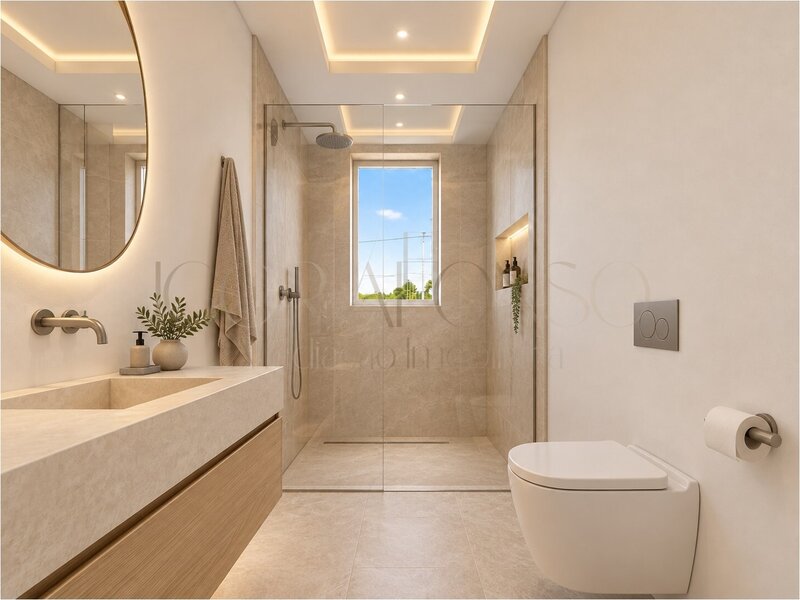
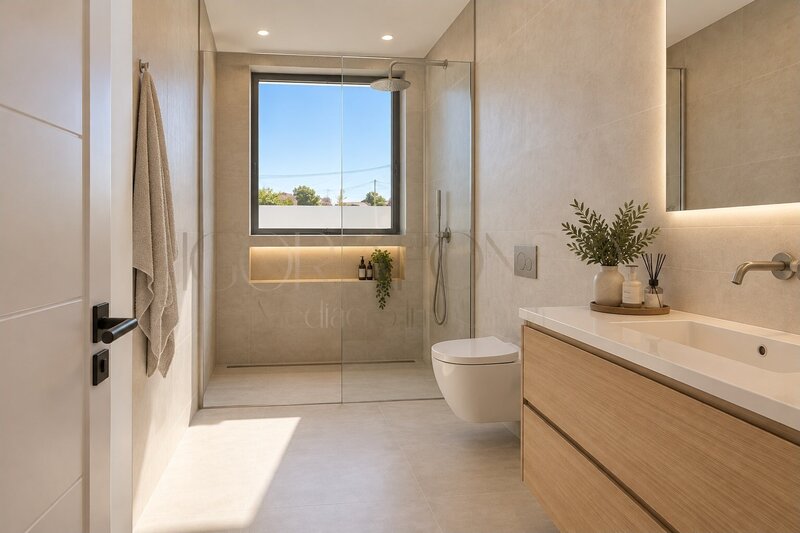
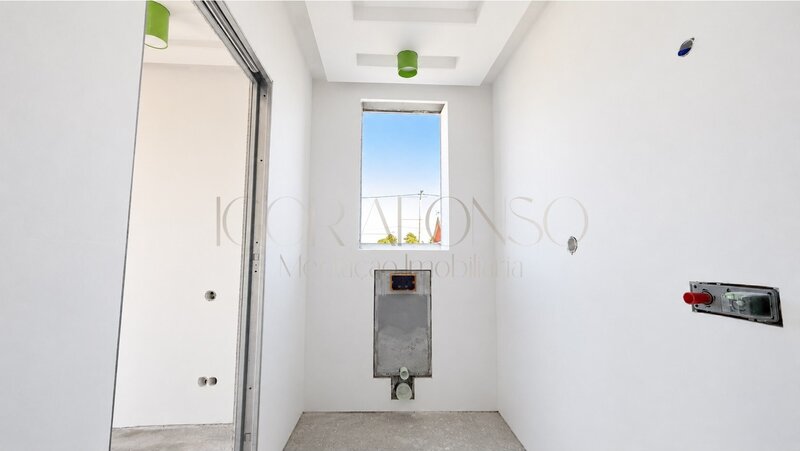
- Bathroom of the suite of 5sqm with shower base and suspended toilets
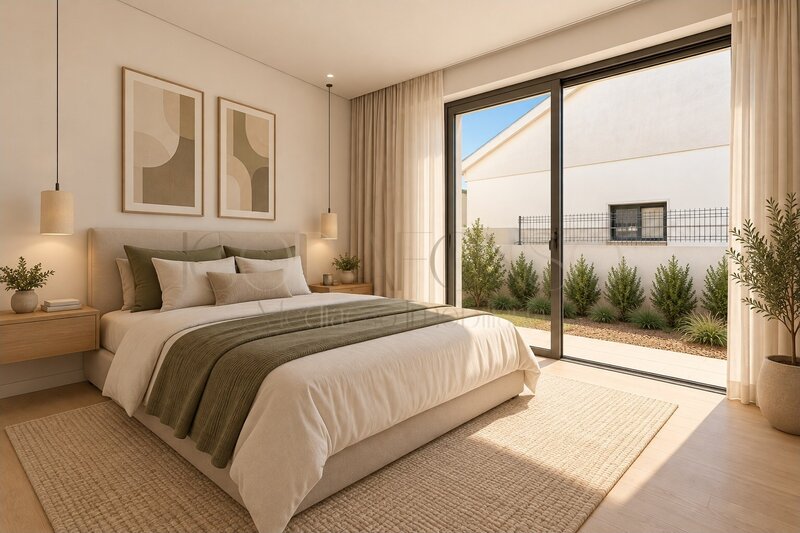
- Bedroom of 16sqm with built-in wardrobe
- Bedroom of 14sqm with built-in wardrobe
- Bathroom of 5sqm with shower base and suspended toilets
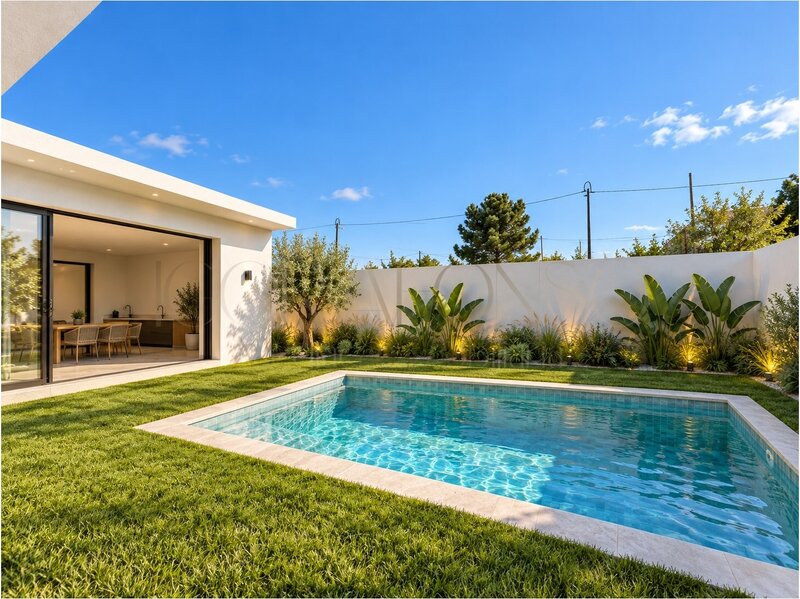
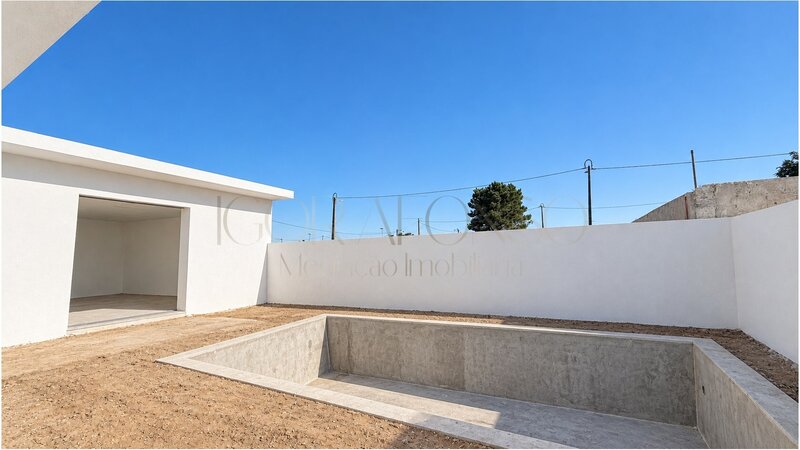
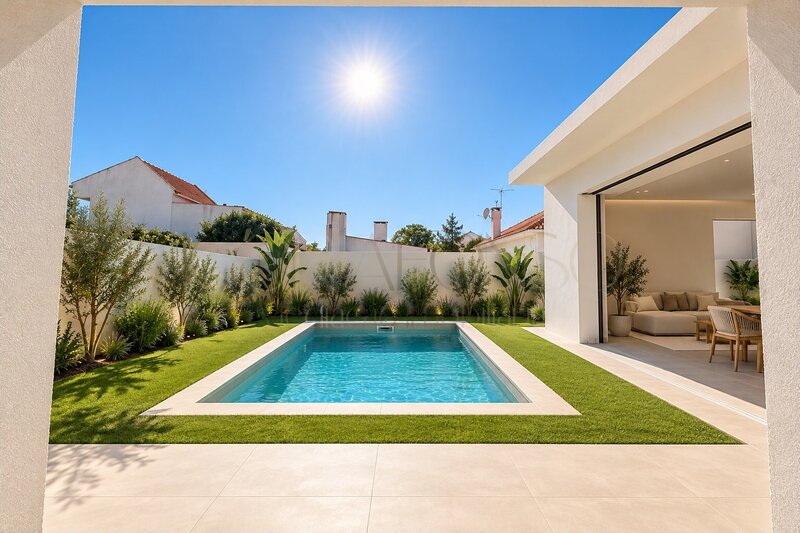
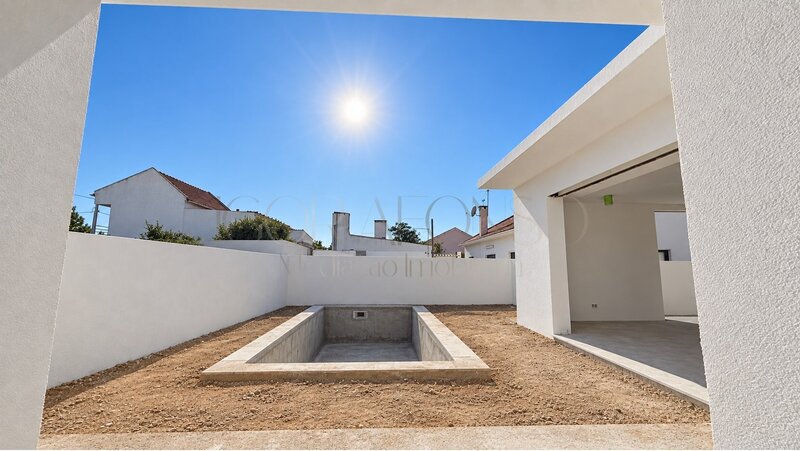
- Patio with 18sqm Swimming Pool and Barbecue with support sink
COMFORTS:
Air Conditioning
PVC framing with swing swing
Double glazing with thermal break
Kitchen cabinets in LACQUERED
Wardrobes in LACQUERED
Frames with 2.5m height
High security door
Video Doorman
18sqm swimming pool
Barbecue with support sink
Electric blinds
VMC system
Solar panels for water heating (solar hot water)
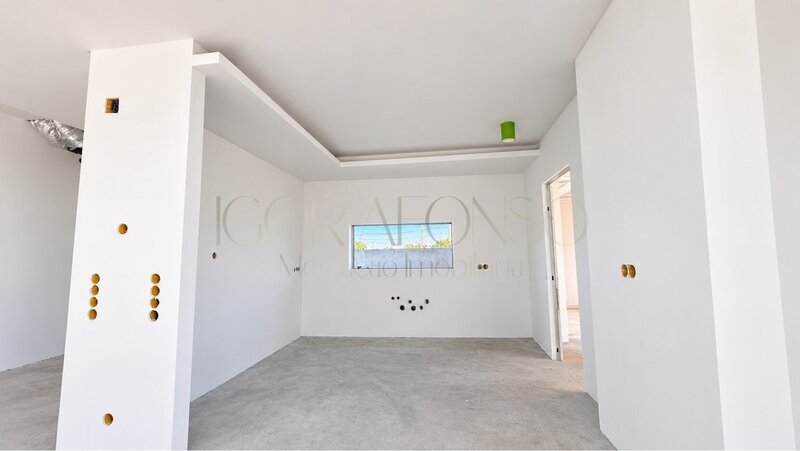
* House with completion forecast for November 2026*
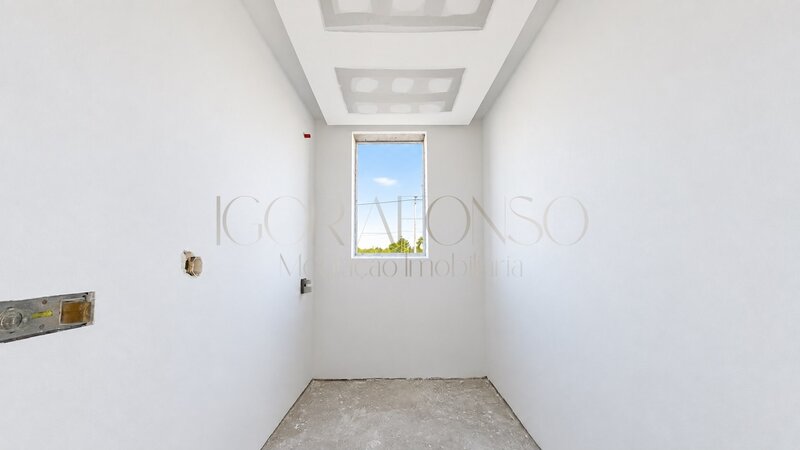
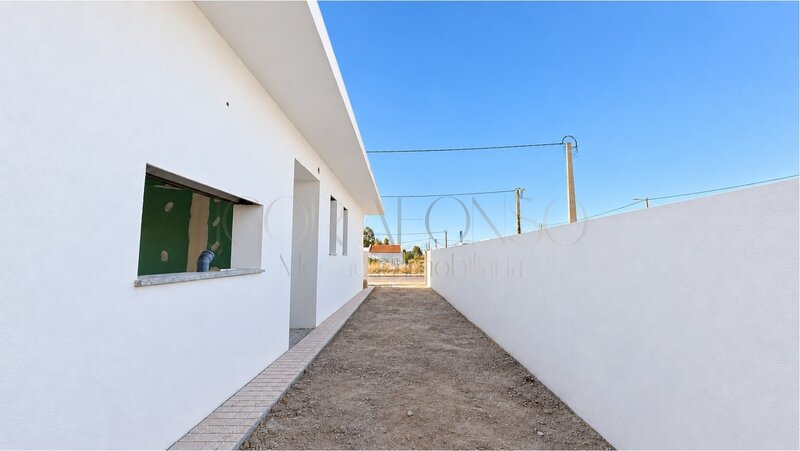
* Images merely illustrative of the project in 3D*
* The images and videos presented are merely illustrative and refer to the property and similar project of the builder, with the aim of demonstrating the type of finishes*
* The information provided is considered reliable; however, it needs confirmation and is not binding*
We turn dreams into addresses
+ /
Igor Afonso Real Estate
This villa in Quinta da Marquesa combines design, functionality and a privileged location, ideal for a practical and comfortable life.
ROOM DISPLAY
- Living room and kitchen in Open Space of 64sqm with direct access to the patio
- Kitchen equipped with hob, oven, microwave and extractor
- Entrance hall of 5sqm
- Suite of 14sqm with built-in wardrobe
- Bathroom of the suite of 5sqm with shower base and suspended toilets
- Bedroom of 16sqm with built-in wardrobe
- Bedroom of 14sqm with built-in wardrobe
- Bathroom of 5sqm with shower base and suspended toilets
- Patio with 18sqm Swimming Pool and Barbecue with support sink
COMFORTS:
Air Conditioning
PVC framing with swing swing
Double glazing with thermal break
Kitchen cabinets in LACQUERED
Wardrobes in LACQUERED
Frames with 2.5m height
High security door
Video Doorman
18sqm swimming pool
Barbecue with support sink
Electric blinds
VMC system
Solar panels for water heating (solar hot water)
* House with completion forecast for November 2026*
* Images merely illustrative of the project in 3D*
* The images and videos presented are merely illustrative and refer to the property and similar project of the builder, with the aim of demonstrating the type of finishes*
* The information provided is considered reliable; however, it needs confirmation and is not binding*
We turn dreams into addresses
+ /
Igor Afonso Real Estate
Location
Quinta da Marquesa, Quinta do Anjo, Palmela, Setúbal
