


Building with approved plans in the historic centre of Alcácer
 1 / 19
 2 / 19
 3 / 19
 4 / 19
 5 / 19
 6 / 19
 7 / 19
 8 / 19
 9 / 19
 10 / 19
 11 / 19
 12 / 19
 13 / 19
 14 / 19
 15 / 19
 16 / 19
 17 / 19
 18 / 19
 19 / 19
Click to see bigger photos
- Property typeBuilding
- Sale € 700.000
- Area896.33 m² | 1109.07 m²
- StatusIn Project
- CountySetúbal
- TownAlcácer do Sal
- ParishSantiago
- LocationÁlcácer do Sal
- REFCT-42686
-
-
896.33 m²
1109.07 m²
-1
-
I
Description
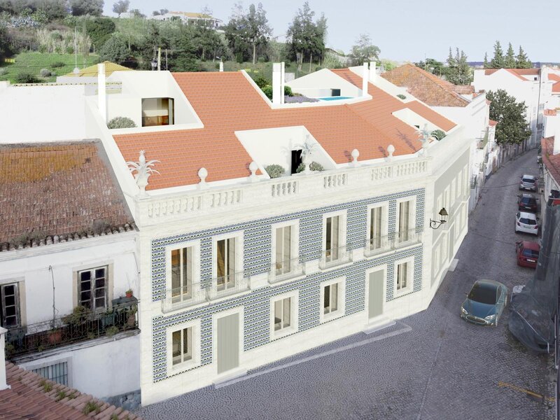
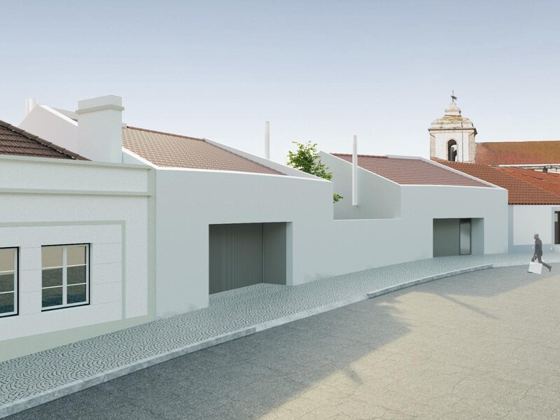
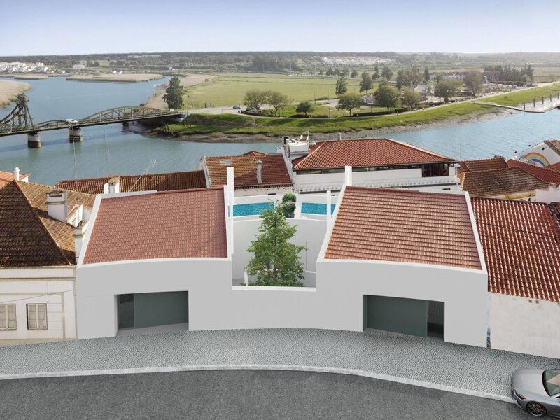
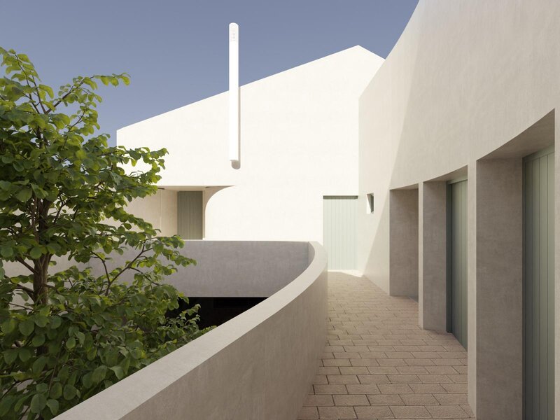
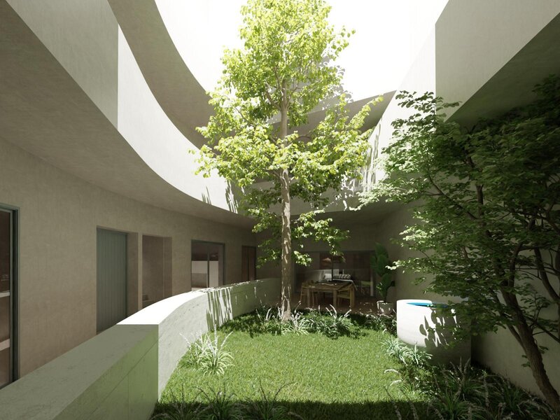
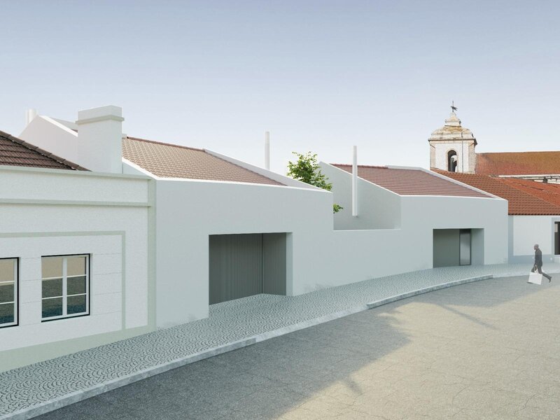
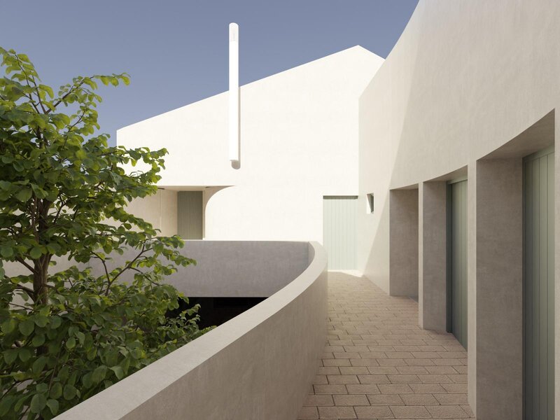
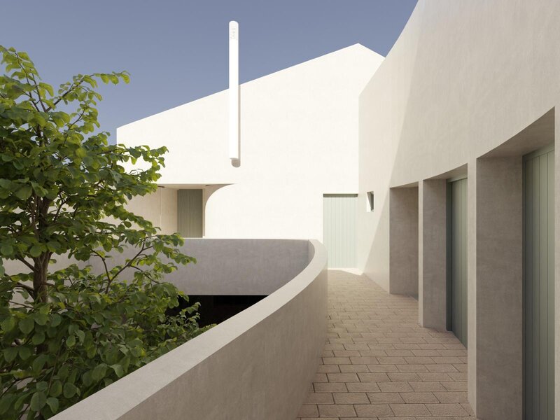
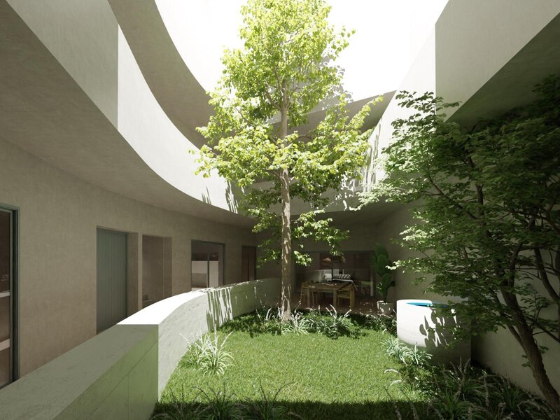
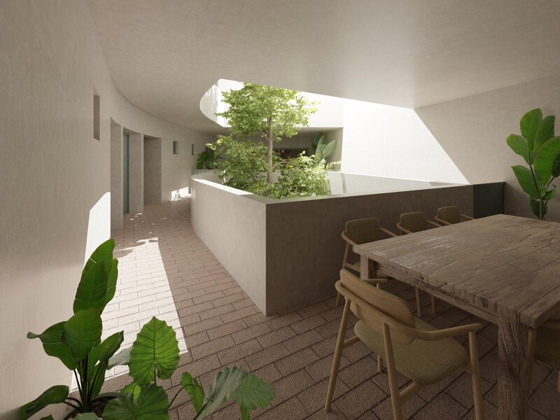
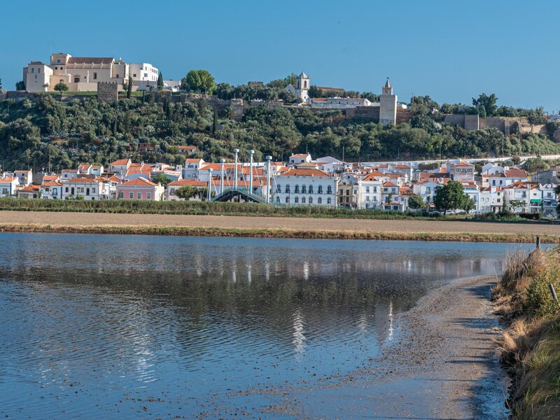
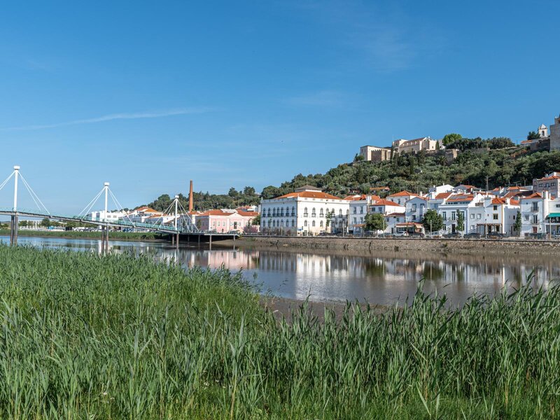
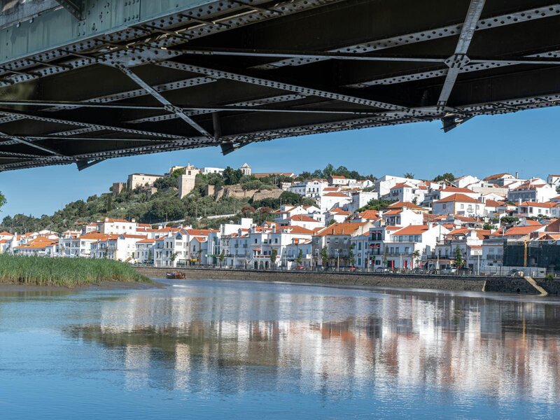
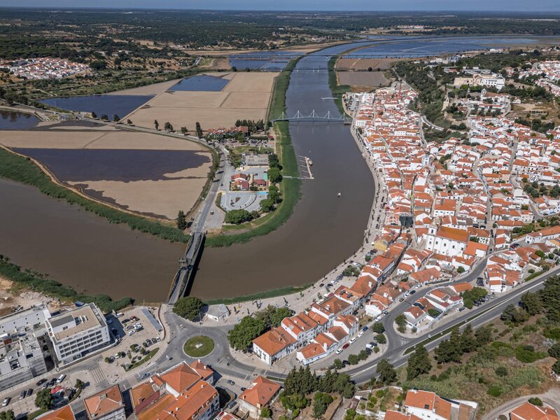
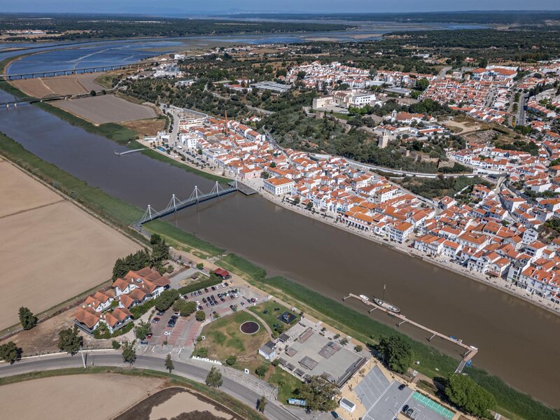
Building with approved project, in the historic centre of Alcácer, located on the riverfront of the River Sado, in the heart of the historic centre of Alcácer do Sal, with exceptional views over the river and the rice fields, this building represents an excellent investment and property development opportunity, benefiting from an approved architectural, specialist and execution project, designed by the prestigious António Costa Lima Arquitectos studio.
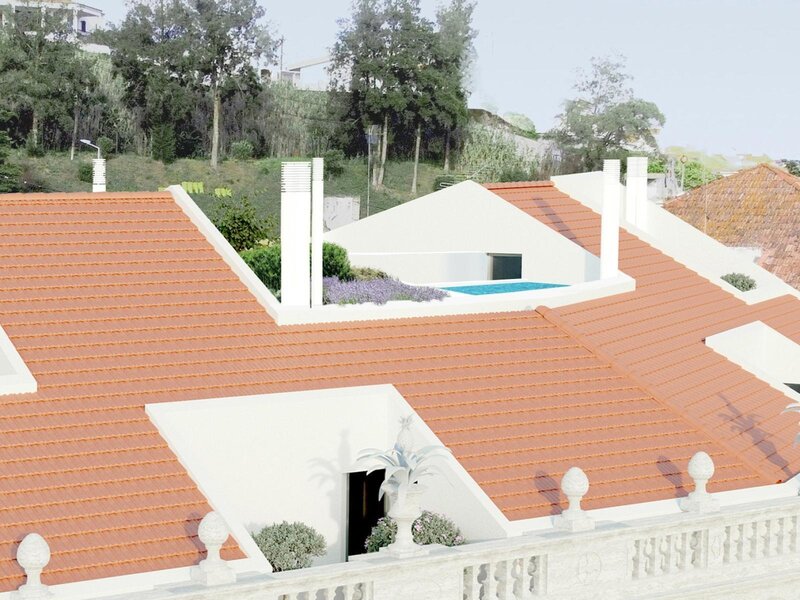
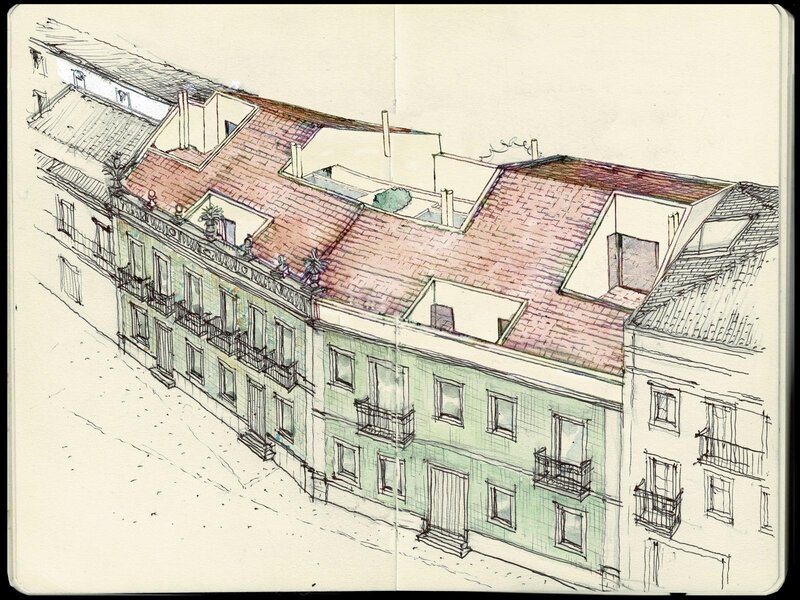
The project provides for the extension and refurbishment of the existing residential building, with an area of 896,33sqm, to a total gross construction area of 1.109,07sqm, including the creation of 9 apartments, distributed over three floors above ground and an attic.
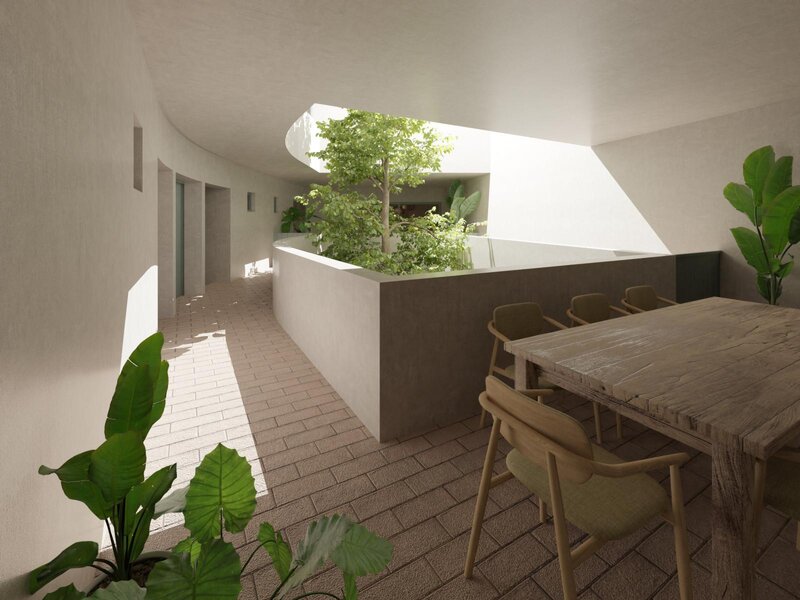
The architectural proposal prioritises functionality, comfort and the enhancement of the living spaces, incorporating a range of layouts, from studios to 3-bedroom duplex apartments, with private outdoor areas and views of the surrounding landscape.
Apartment layout
Ground floor
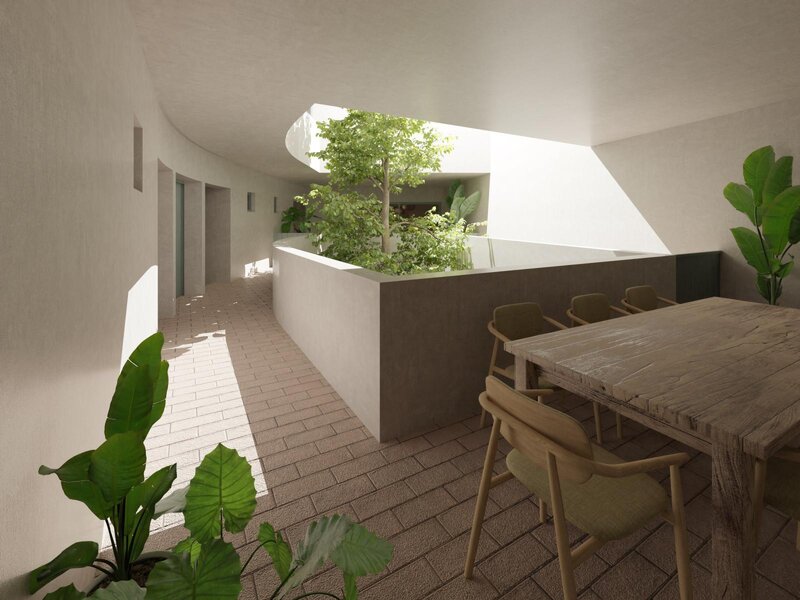
This floor has a communal courtyard and four apartments:
Unit A - 2-bedroom apartment with 108,61sqm
Unit B - Studio with 47,49sqm
Unit C - 1-bedroom apartment with 55,25sqm
Unit D - 1-bedroom apartment with 83,77sqm
First floor
Comprising three apartments:
Unit E - 2-bedroom apartment with 119,09sqm
Unit F - 1-bedroom apartment with 80,76sqm
Unit G - 2-bedroom apartment with 101,58sqm
Upper floors
On the upper floors are two exclusive 3-bedroom duplex apartments, both with an uncovered private terrace and a private parking space, offering distinctive outdoor spaces and exceptional views over the River Sado and the surrounding landscape:
Unit H - 3-bedroom duplex apartment with 154,36sqm
Unit I - 3-bedroom duplex apartment with 155,85sqm
There is also the possibility of installing plunge pools on the private terraces of the two 3-bedroom duplex apartments. Their implementation will be subject to a variation project to be submitted to the relevant authorities and is not included in the approved project at this stage.
The project allows for a construction period of 24 months, with completion expected by 5 November 2028.
Thanks to its prime location on the riverfront of the River Sado, its size and its approved project, this property represents an opportunity to develop an exclusive residential development in the historic centre of Alcácer do Sal.
The proximity to the beaches of Comporta and Melides, approximately 20 minutes away, and to Lisbon and Humberto Delgado Airport, around one hour away, enhances the appeal of this investment, whether for a permanent home, a second home or a property development for sale.
The project provides for the extension and refurbishment of the existing residential building, with an area of 896,33sqm, to a total gross construction area of 1.109,07sqm, including the creation of 9 apartments, distributed over three floors above ground and an attic.
The architectural proposal prioritises functionality, comfort and the enhancement of the living spaces, incorporating a range of layouts, from studios to 3-bedroom duplex apartments, with private outdoor areas and views of the surrounding landscape.
Apartment layout
Ground floor
This floor has a communal courtyard and four apartments:
Unit A - 2-bedroom apartment with 108,61sqm
Unit B - Studio with 47,49sqm
Unit C - 1-bedroom apartment with 55,25sqm
Unit D - 1-bedroom apartment with 83,77sqm
First floor
Comprising three apartments:
Unit E - 2-bedroom apartment with 119,09sqm
Unit F - 1-bedroom apartment with 80,76sqm
Unit G - 2-bedroom apartment with 101,58sqm
Upper floors
On the upper floors are two exclusive 3-bedroom duplex apartments, both with an uncovered private terrace and a private parking space, offering distinctive outdoor spaces and exceptional views over the River Sado and the surrounding landscape:
Unit H - 3-bedroom duplex apartment with 154,36sqm
Unit I - 3-bedroom duplex apartment with 155,85sqm
There is also the possibility of installing plunge pools on the private terraces of the two 3-bedroom duplex apartments. Their implementation will be subject to a variation project to be submitted to the relevant authorities and is not included in the approved project at this stage.
The project allows for a construction period of 24 months, with completion expected by 5 November 2028.
Thanks to its prime location on the riverfront of the River Sado, its size and its approved project, this property represents an opportunity to develop an exclusive residential development in the historic centre of Alcácer do Sal.
The proximity to the beaches of Comporta and Melides, approximately 20 minutes away, and to Lisbon and Humberto Delgado Airport, around one hour away, enhances the appeal of this investment, whether for a permanent home, a second home or a property development for sale.
Location
Álcácer do Sal, Santiago, Alcácer do Sal, Setúbal
Contacts
Castelhana
AMI License: 3497
Website: dils.pt
Address: Rua do Carmo 15 - 3º Esq. - 1200-093 Lisboa
Telephone: 966 007 777
AMI License: 3497
Website: dils.pt
Address: Rua do Carmo 15 - 3º Esq. - 1200-093 Lisboa
Telephone: 966 007 777

View contacts page Real Estate Agency Castelhana